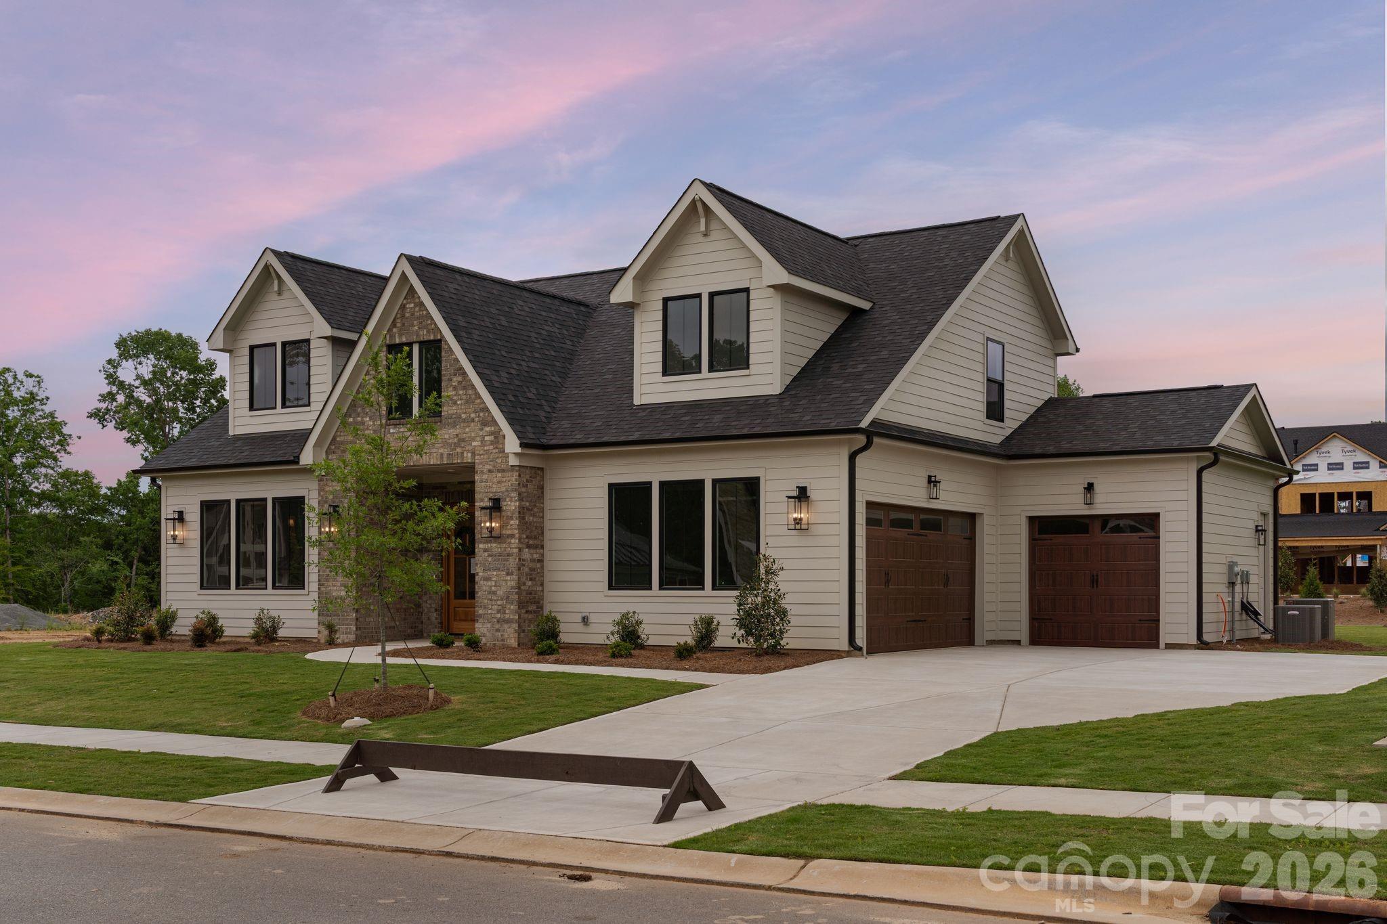
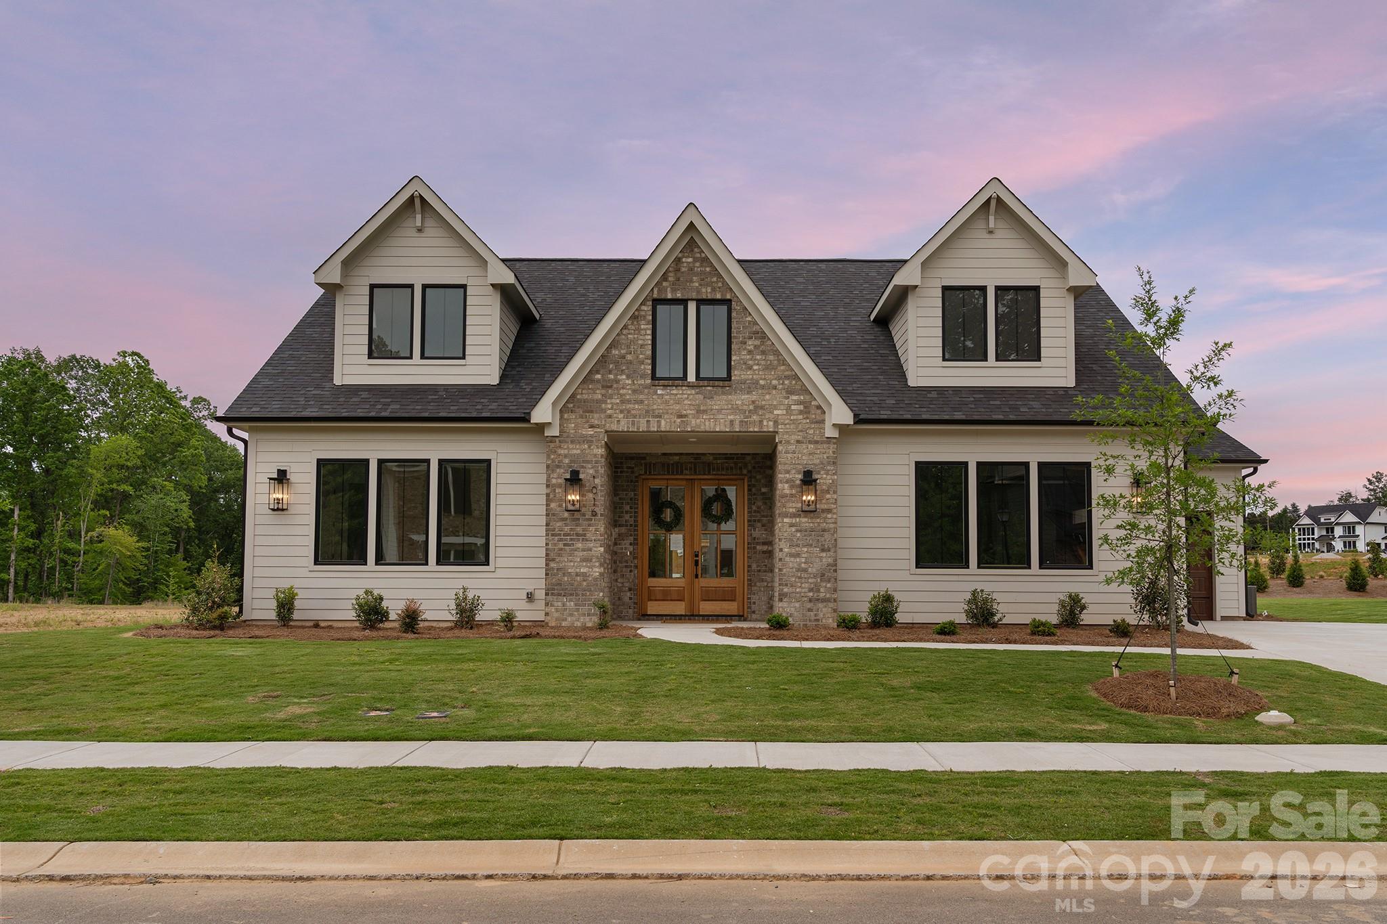
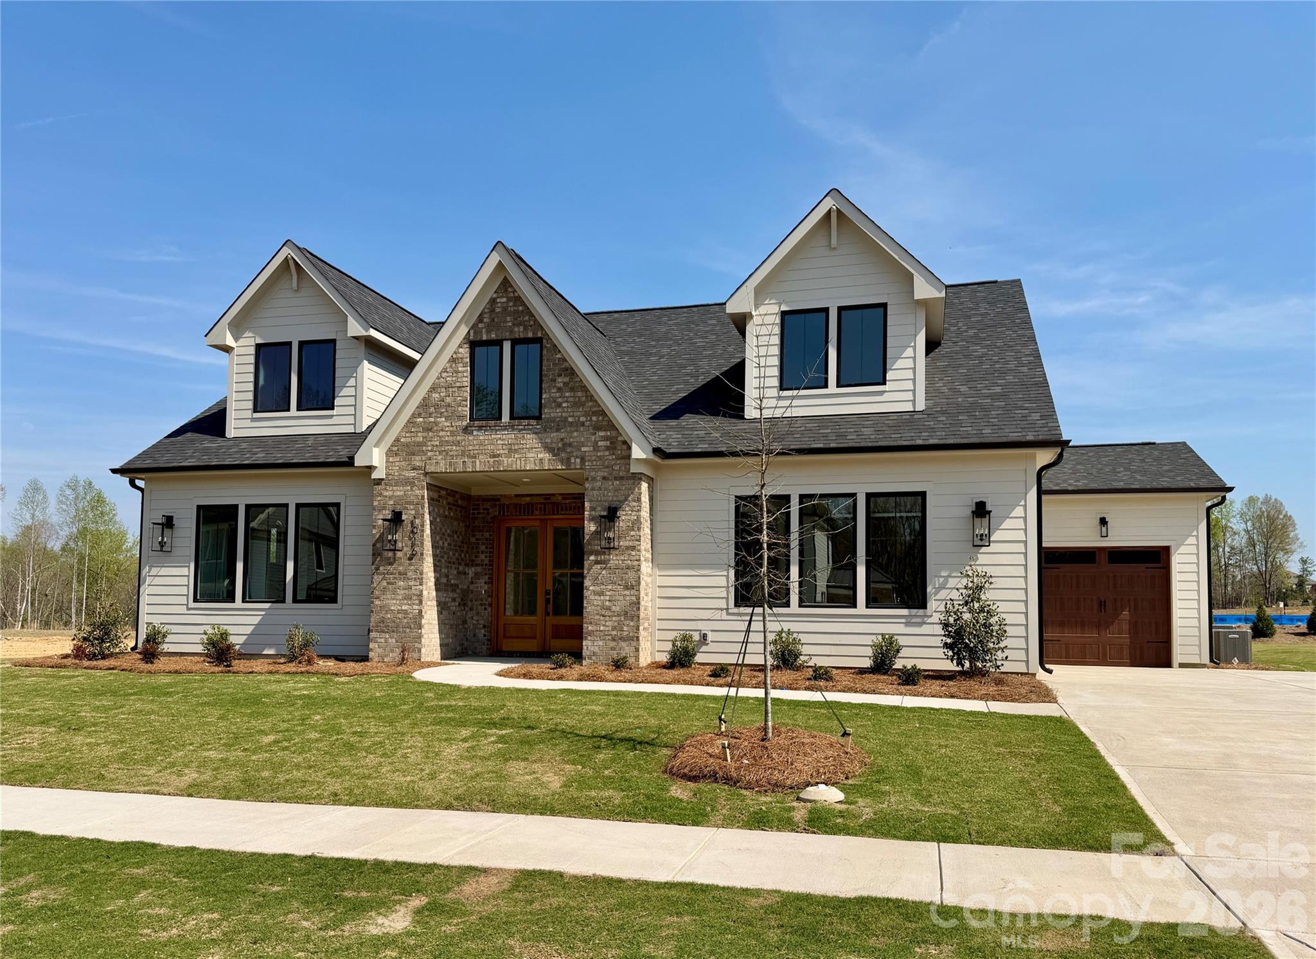
Large cream-sided home with stone accents, twin dormers, and two wooden garage doors at dusk.
1016 Courtney Lane Unit: 26
VIEW PHOTOS
Courtesy of Better Homes and Gardens Real Estate Paracle, Melanie Adams Listing Contact: [email protected] 
$1,300,000

1016 Courtney Lane Unit: 26

4 Beds 4 Baths 3,645 Sq.Ft. 0.46 Acres

Description

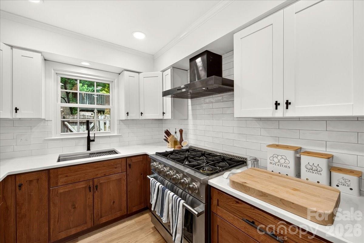
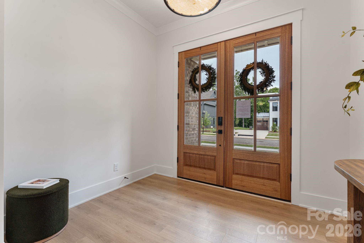
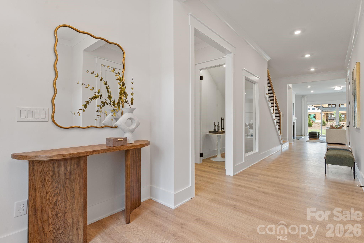
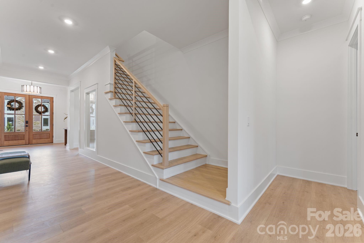
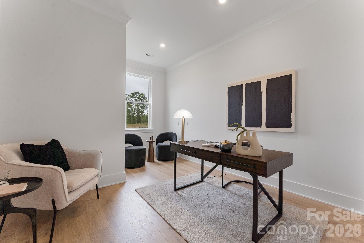
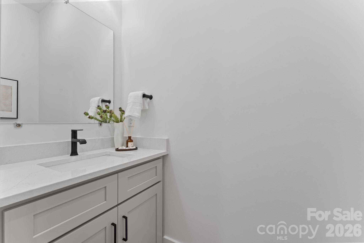
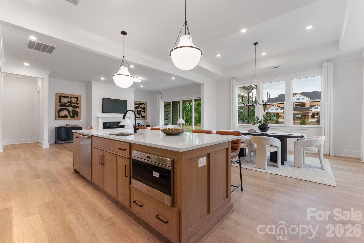
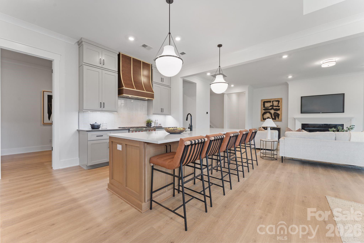
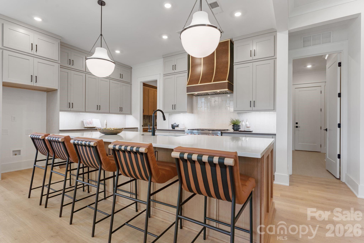
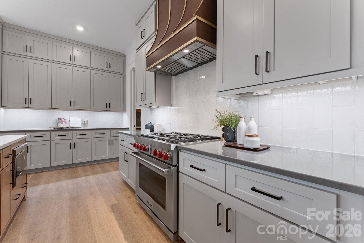
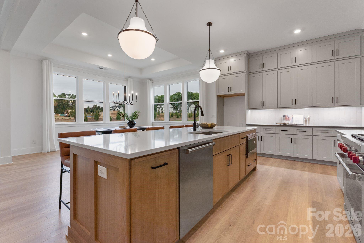
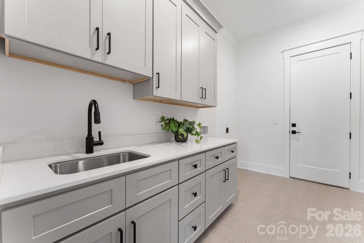
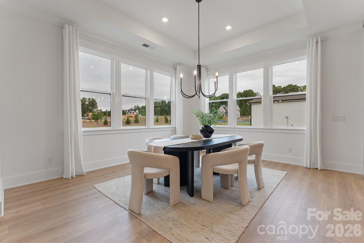
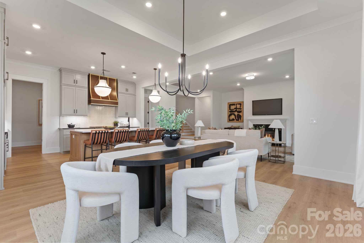
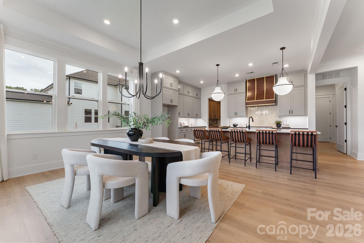
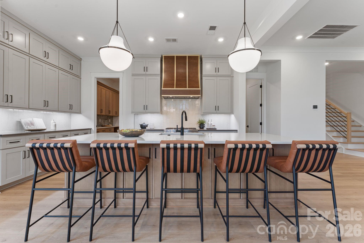
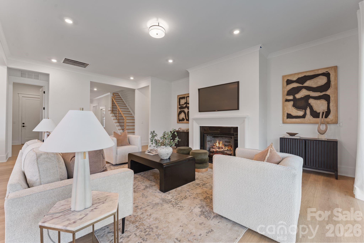
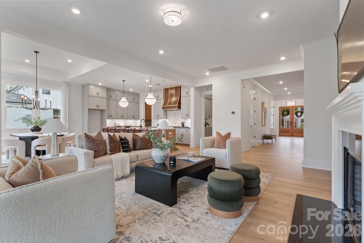
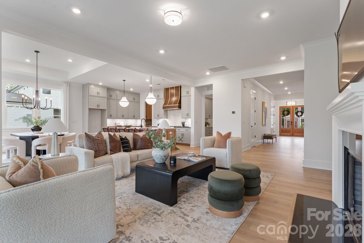
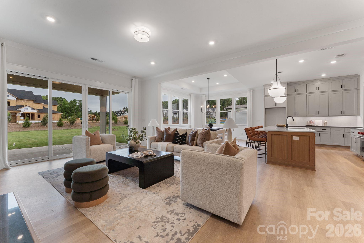
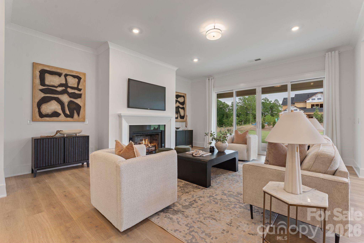
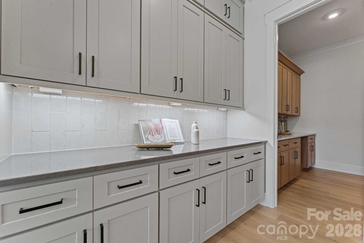
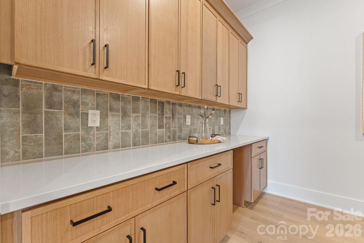
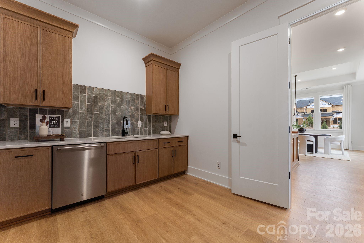
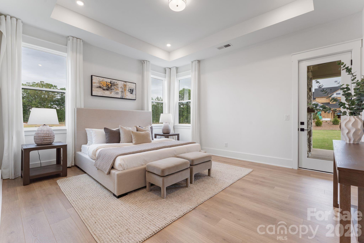
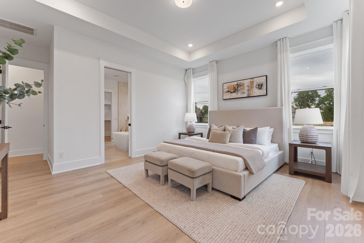
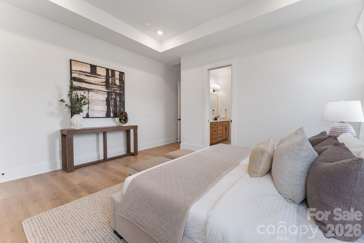
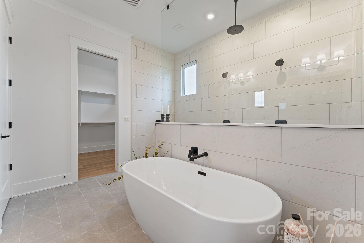
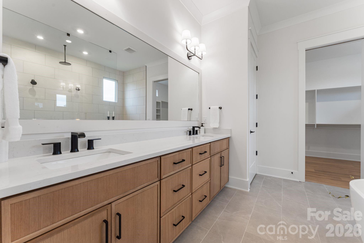
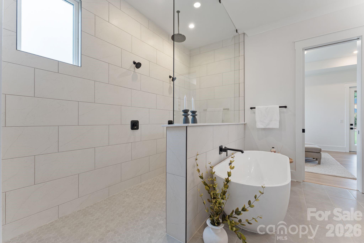
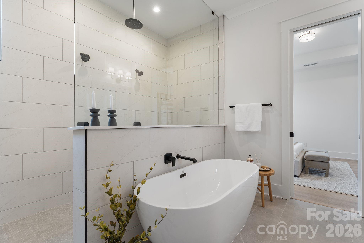
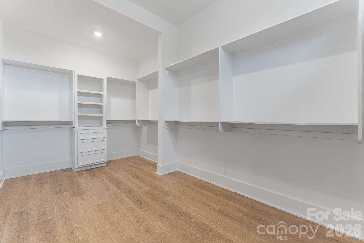
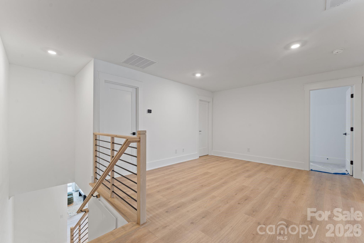
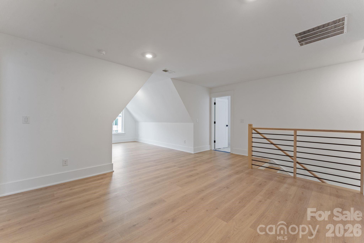
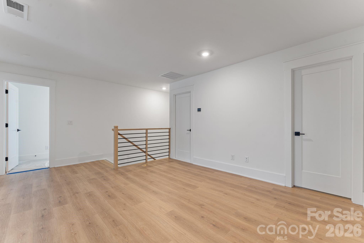
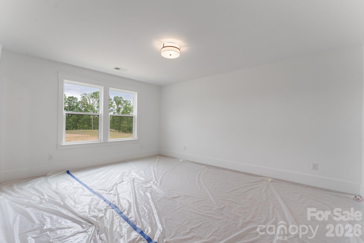
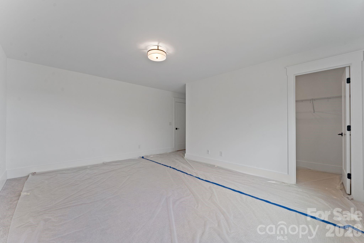
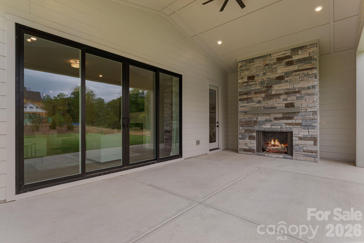
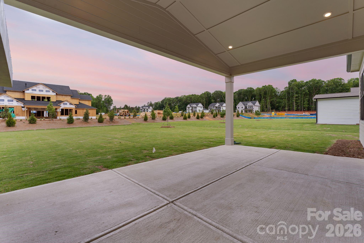
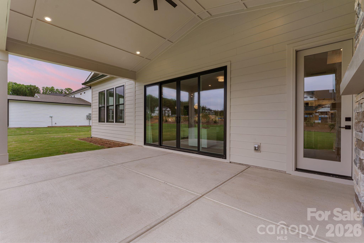
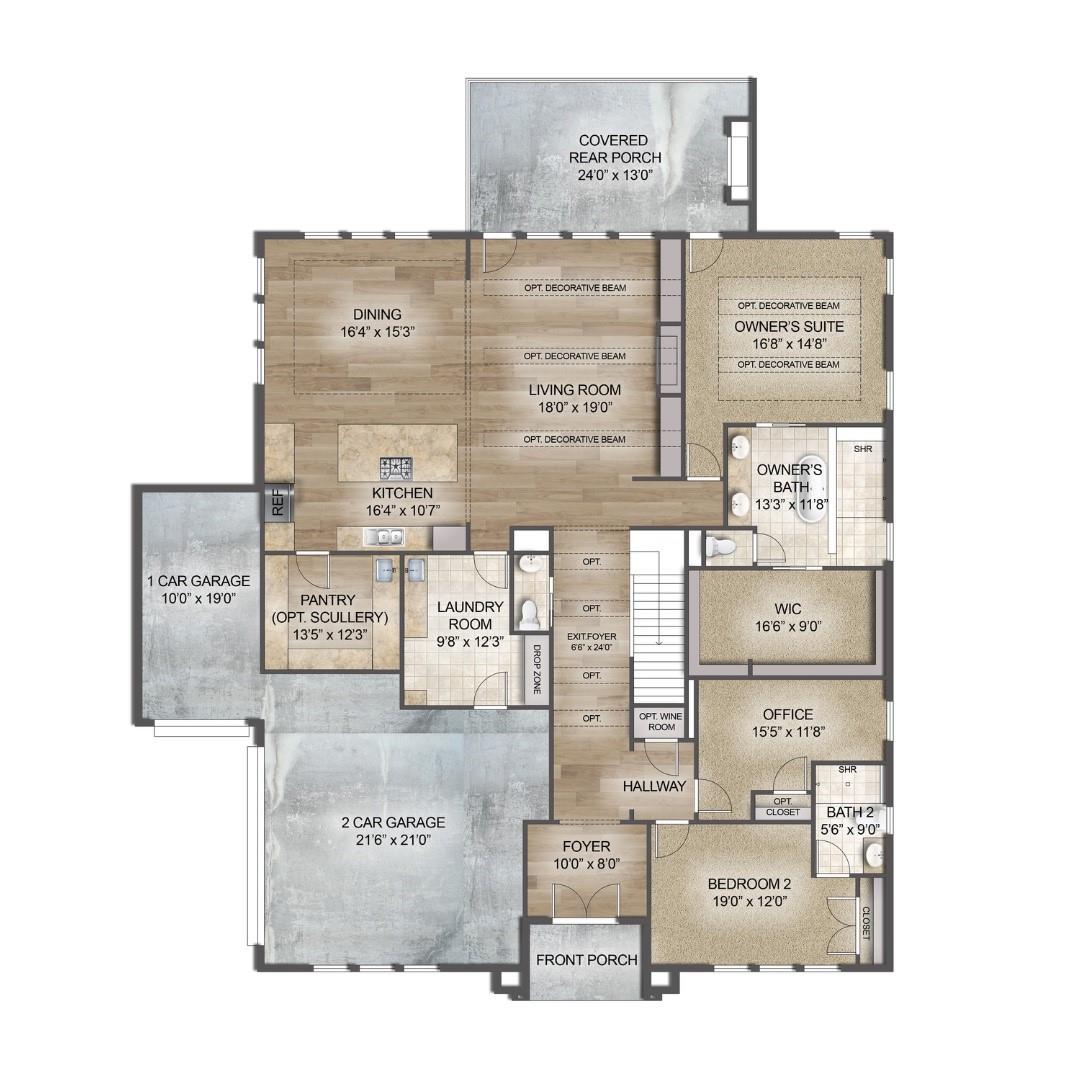
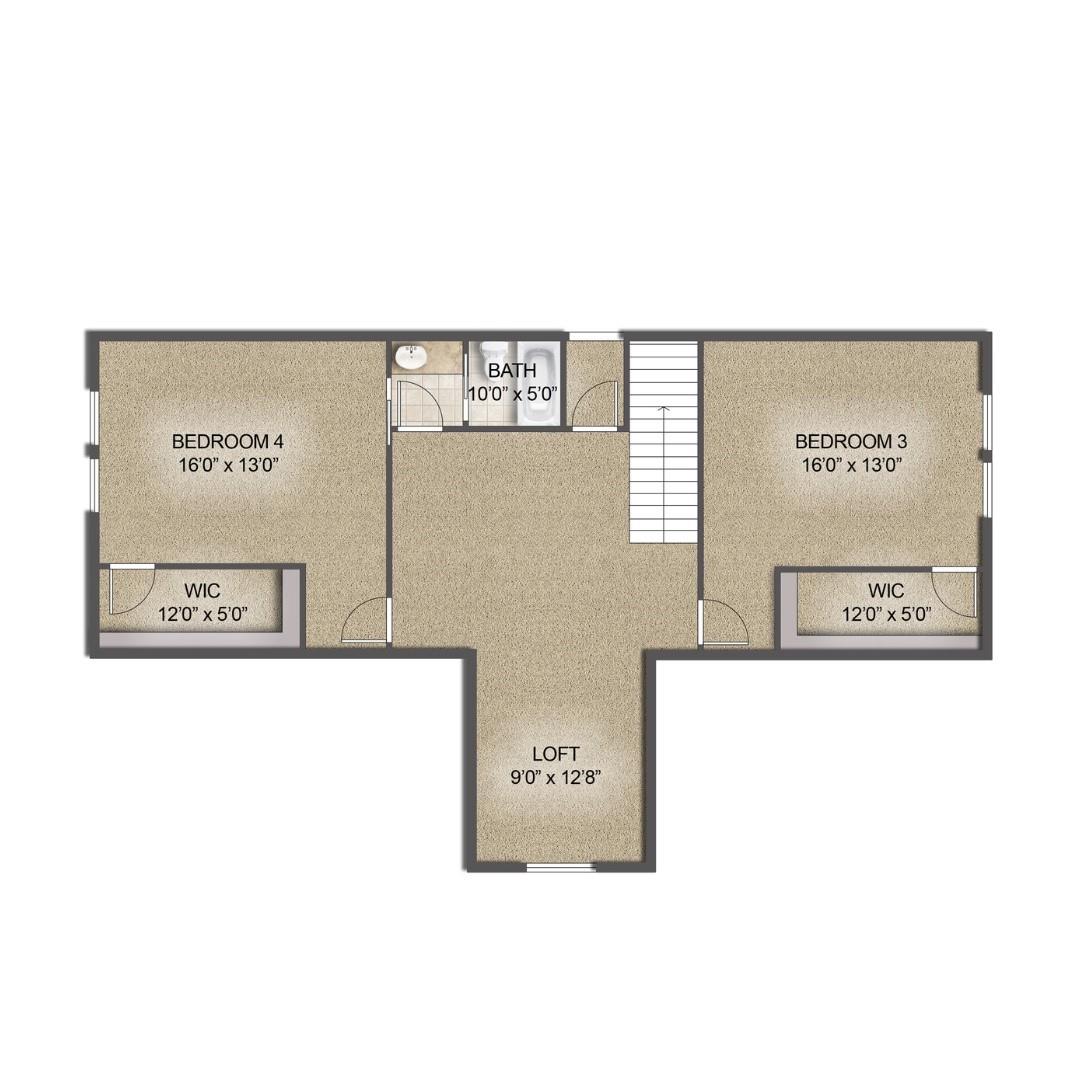
Unwind in luxury with this exquisite 3,665-square-foot home. The expansive primary suite, located on the main level, features a spa-inspired bathroom w/ a luxurious floating tub & an oversized dual-head shower + rain head. The main floor also houses a well-appointed secondary bedroom. Additionally, a versatile office space on the main level ensures that working from home has never been more stylish. This home features an open floor plan, seamlessly connecting the living areas. A chef's kitchen, equipped with top appliances and a generous island. A scullery/pantry with sink, dishwasher and beverage fridge makes hosting a breeze. Upstairs, 2 spacious bedrooms with walk-in closets offer ample storage. Entertaining extends outdoors with a covered patio w/fireplace, ideal for alfresco dining or relaxation. With easy access to Wesley Chapel's vibrant hub of shopping and dining, this home truly represents the pinnacle of affordable modern luxury living. Tour our model and design center & ask about our great lending partner incentive!

Share Property

Location

1016 Courtney Lane Unit: 26, Wesley Chapel, NC 28173

Status

Sold

Date Sold

September 30, 2026
Jennifer Vick

Jennifer Vick

TITLE

Founder/Lead Listing Agent

Union County

A relaxed and family-oriented area, Union County is ideal for buyers who are looking for a peaceful spot to settle down just outside of Charlotte.

Property Amenities

View additional property information below.
Interior
Laundry room Laundry Room, Main Level
Fireplace Living Room, Porch
Appliances Bar Fridge, Convection Oven, Dishwasher, Disposal, Exhaust Hood, Gas Range, Gas Water Heater, Microwave, Plumbed For Ice Maker, Tankless Water Heater
Flooring Carpet, Laminate, Tile
Total Bedrooms: 4
Half Bathrooms: 1
Full Bathrooms: 3
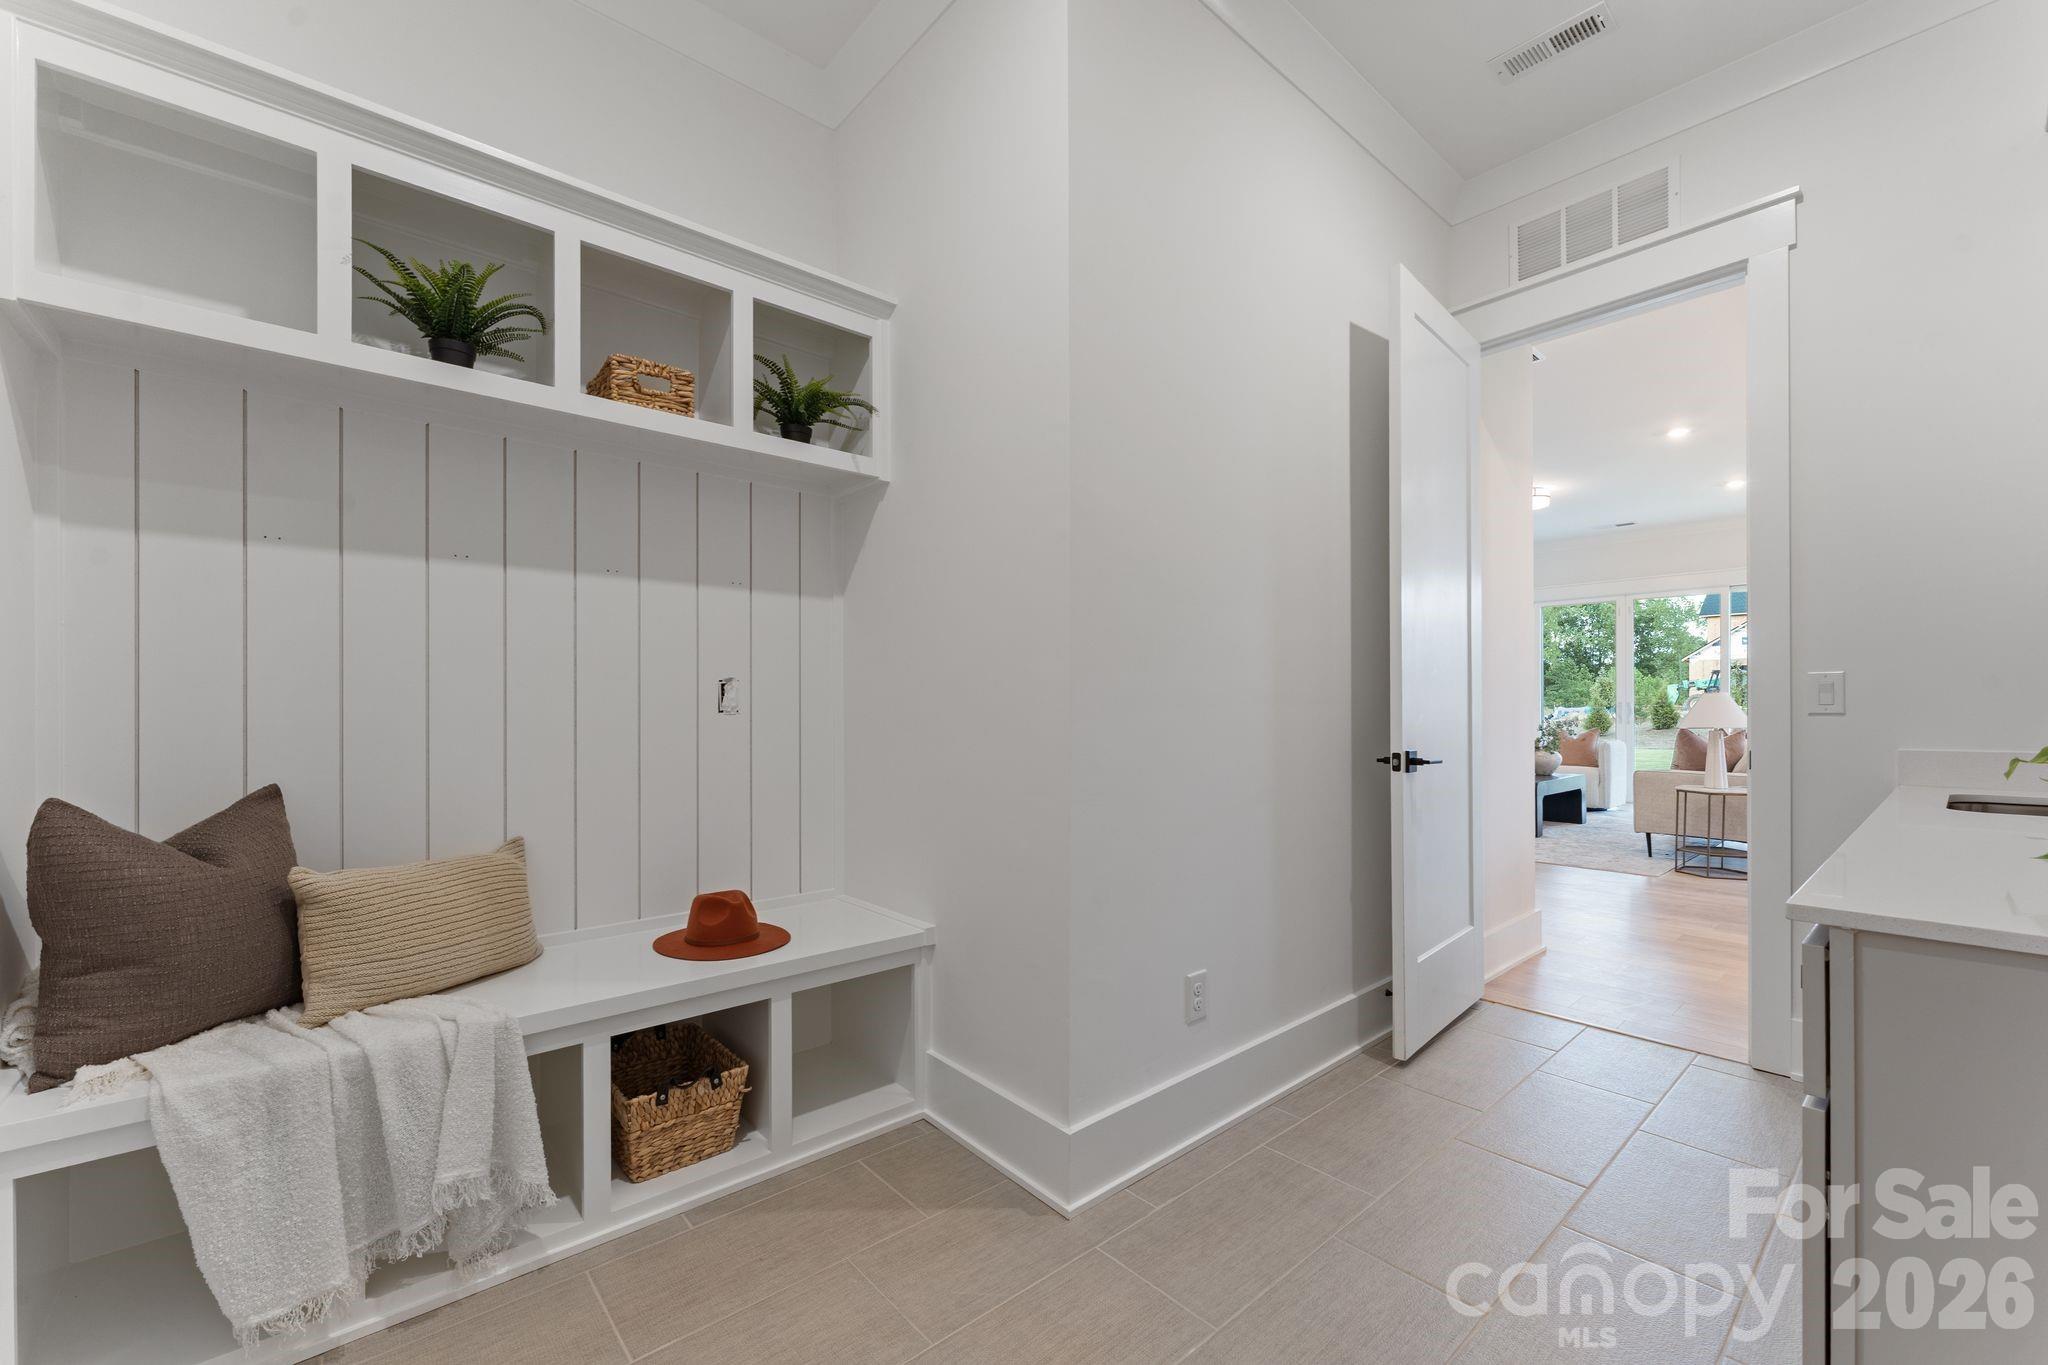
Other Interior Features Attic Stairs Pulldown, Breakfast Bar, Built-in Features, Drop Zone, Entrance Foyer, Kitchen Island, Open Floorplan, Storage, Walk-In Pantry
Area & Lot
Lot Area 0.46 Acres
Living area 3,645 Sq.Ft.
MLS® ID 4325112
Year Built 2025
High School Parkwood
Middle School Parkwood
Elementary School Western Union
Architecture Styles Farmhouse, Transitional
Type Residential
Status Sold
Date Sold September 30, 2026
Exterior
Stories 2
Air conditioning Central Air
Heat type Natural Gas
Water Source City
Garage Space 3.0
Security Features Carbon Monoxide Detector(s), Smoke Detector(s)
Sewer Public Sewer
Other Exterior Features In-Ground Irrigation
Parking Driveway, Attached Garage, Garage Door Opener
Roof Architectural Shingle
Utilities Cable Available, Fiber Optics, Natural Gas, Underground Utilities
Finance
Sales Price $1,300,000
HOA Fees $1,300 yearly

Work With Us

Get assistance in determining current property value, crafting a competitive offer, writing and negotiating a contract, and much more. Contact us today.