
Leave a Message

Thank you for your message. We will be in touch with you shortly.

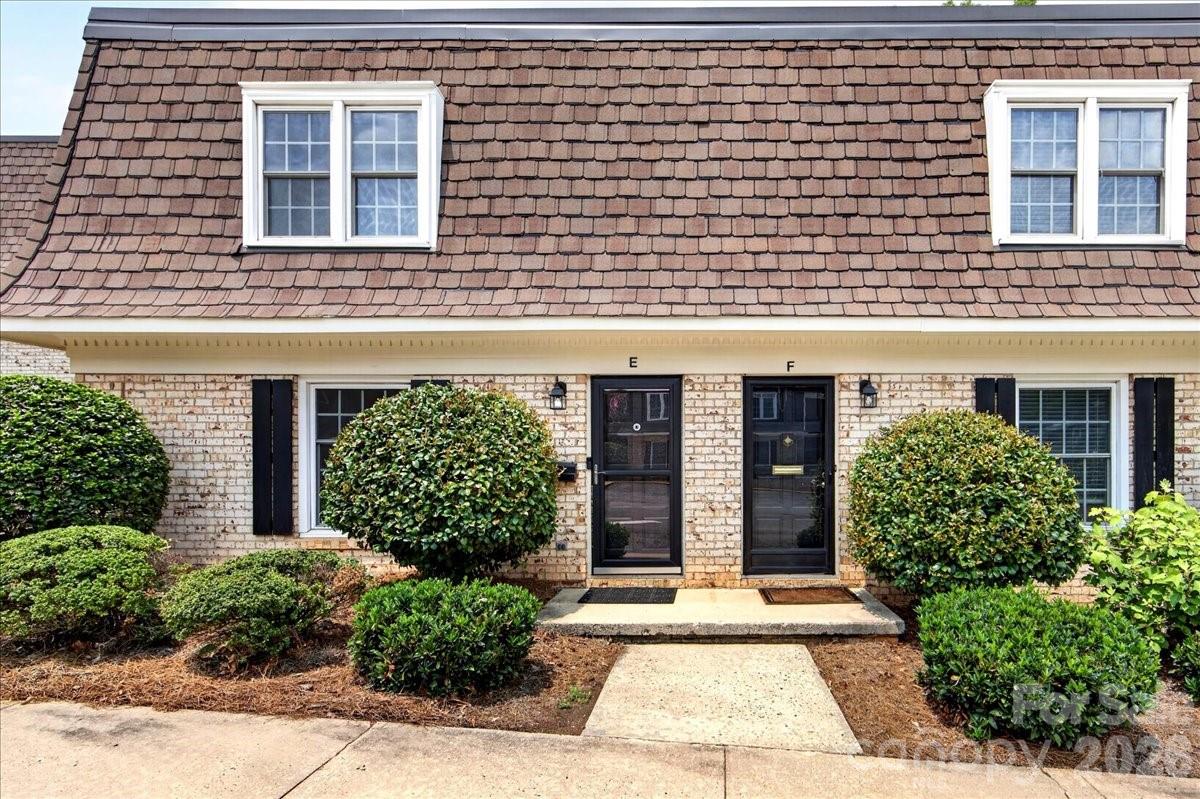
3500 Colony Road Unit: E
VIEW PHOTOS
Courtesy of COMPASS, Jennifer Vick Listing Contact: [email protected] 
$335,000

3500 Colony Road Unit: E

2 Beds 3 Baths 1,254 Sq.Ft.

Description

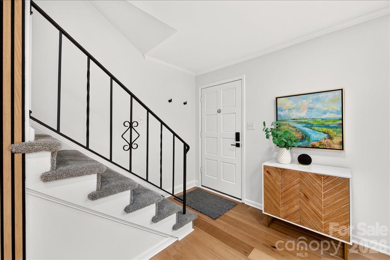
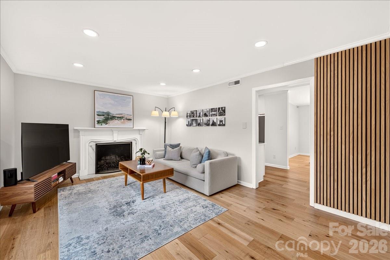
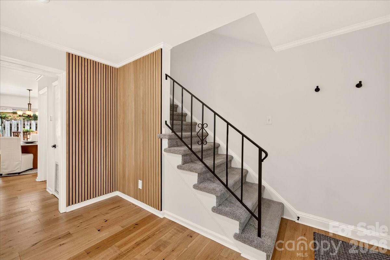
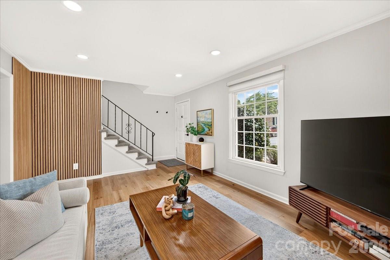
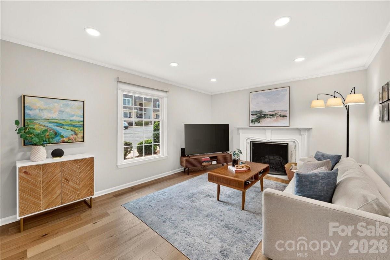
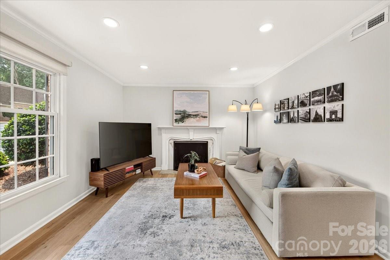
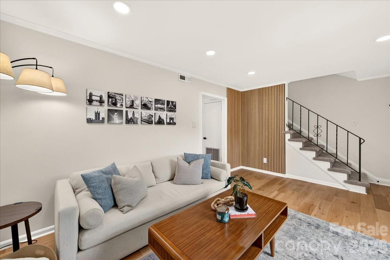
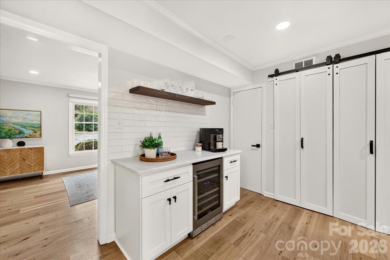
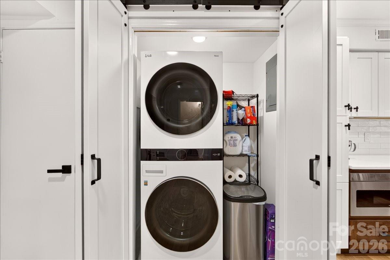

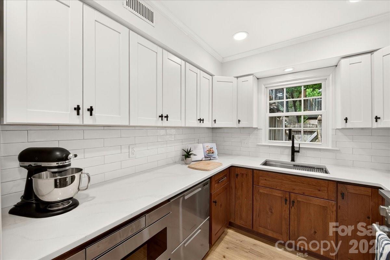
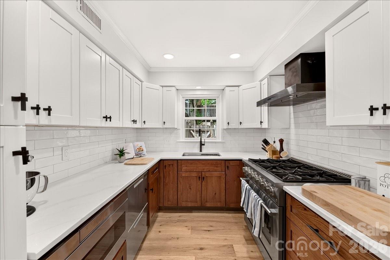
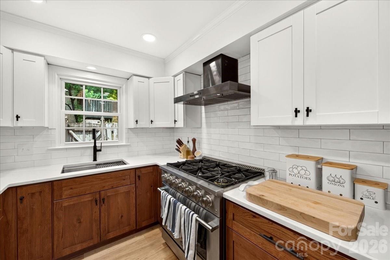
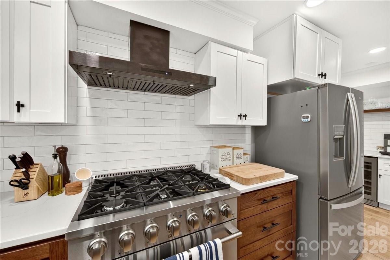
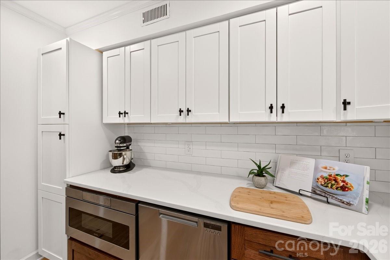
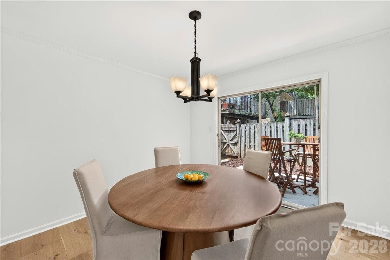
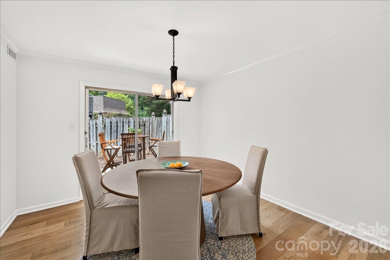
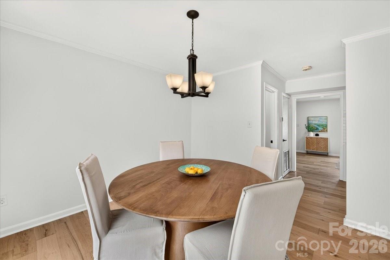
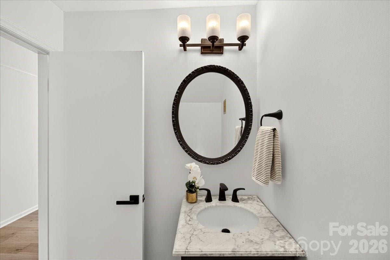
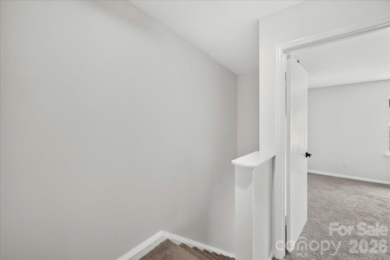
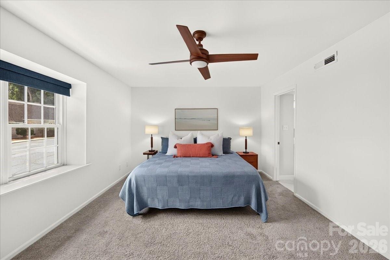
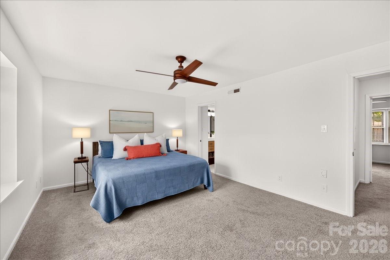
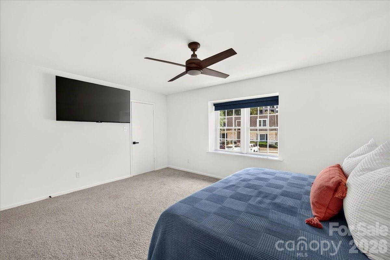
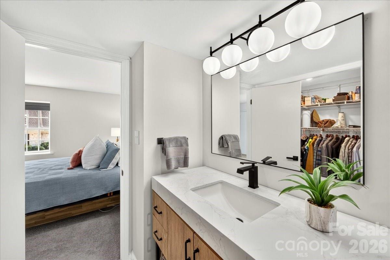
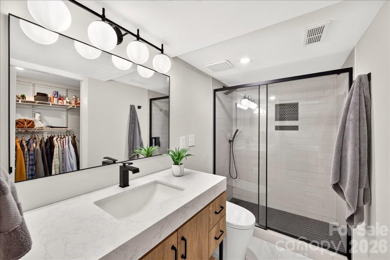
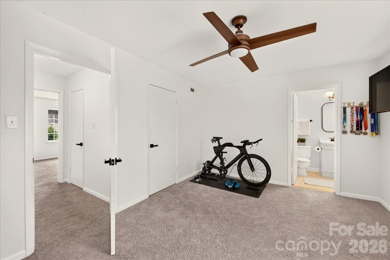
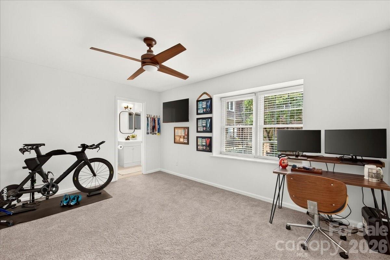
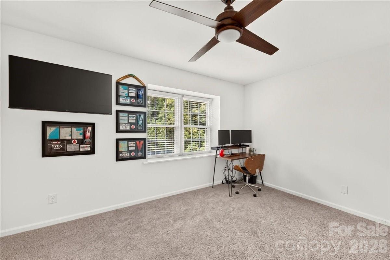
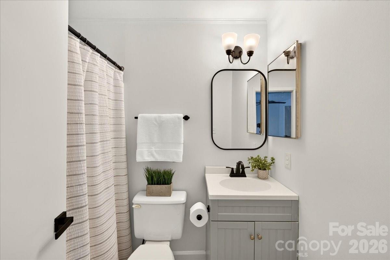
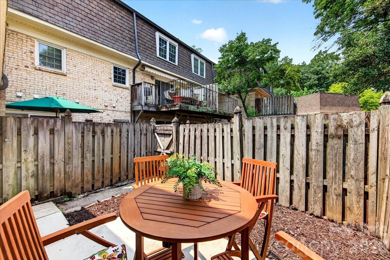
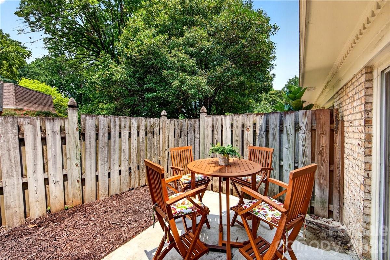
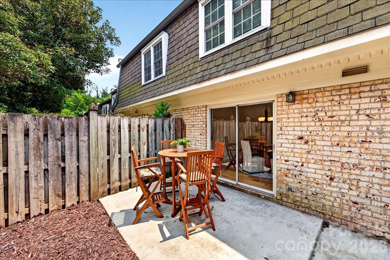
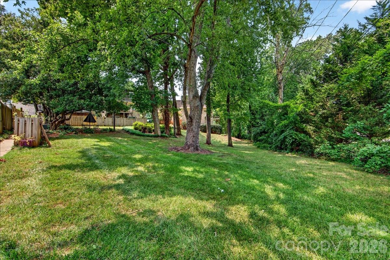
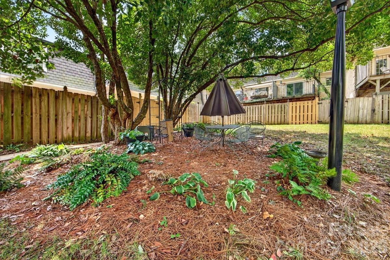
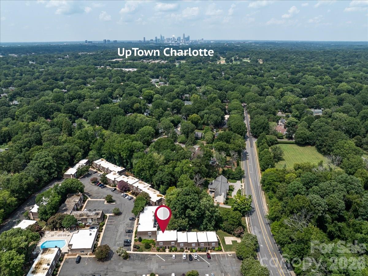
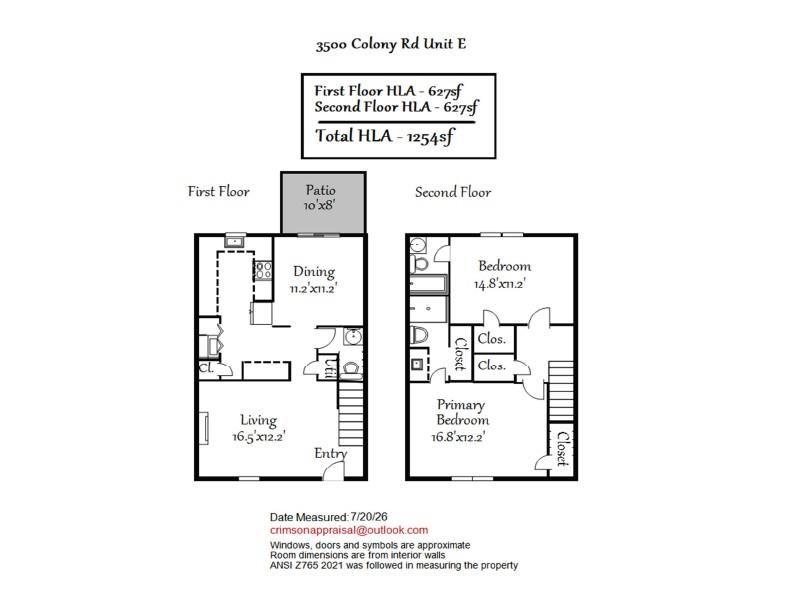
Effortless living in this well appointed two-bedroom, two-and-a-half-bath condo nestled in the heart of Charlotte's coveted SouthPark area. A cozy living room with a wood burning fireplace and unique wall feature welcomes you upon entry. A fully updated modern kitchen includes new cabinetry, subway tile backsplash, open shelving, high end gas range, beverage fridge, lower cabinet slim microwave and a dual drawer dishwasher, as well as a custom beverage bar. Off the kitchen, you'll find dining room that leads to a private enclosed patio area- your own quiet escape for morning coffee or evening unwinding. The lower level features wide plank engineered hardwoods in a light finish which blends perfectly with the home's updates. Other updates include recessed lighting, modern laundry and pantry amenities, and remote controlled custom window shades. Upstairs you'll find two generously sized bedrooms with walk in closets including custom shelving. Both bathrooms have been updated- the primary bath with a new vanity, extra closet storage, and a luxurious walk in shower.

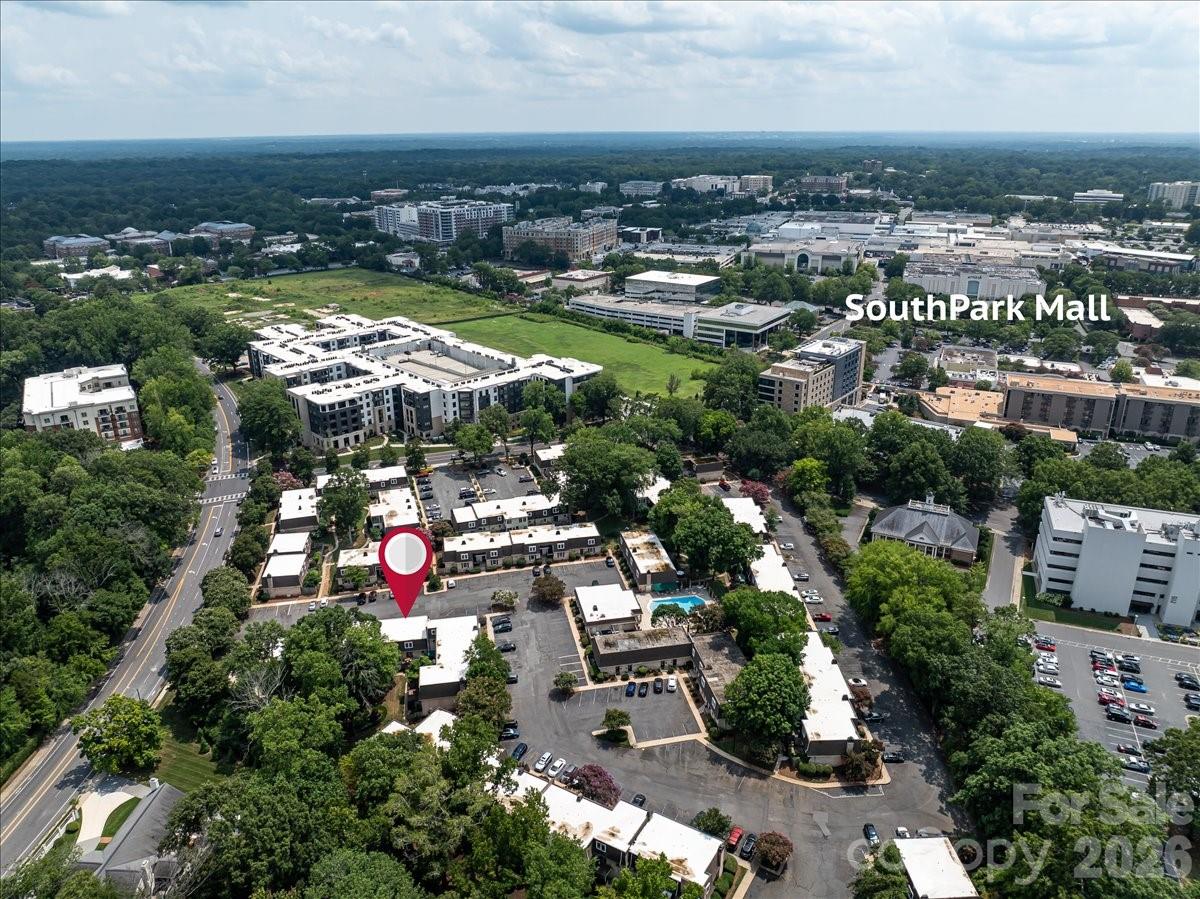
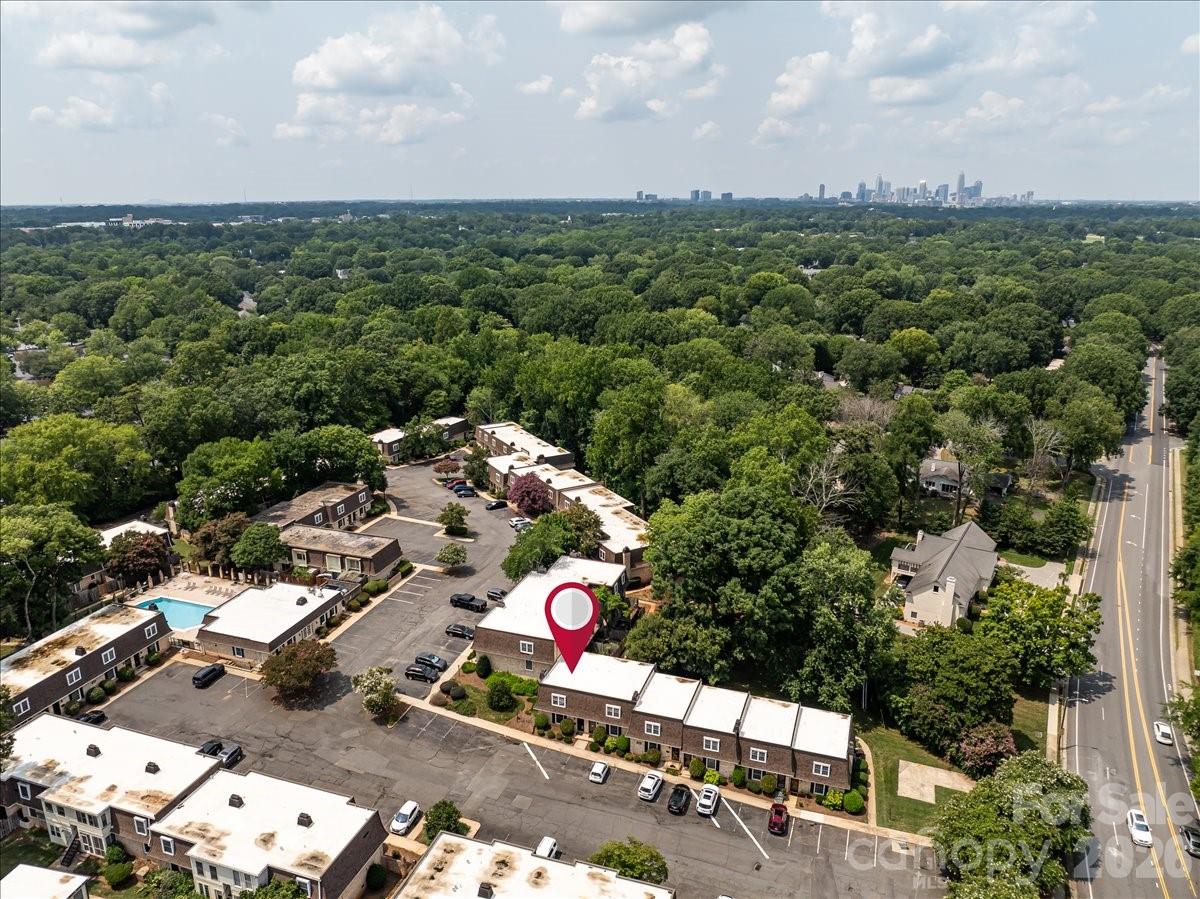
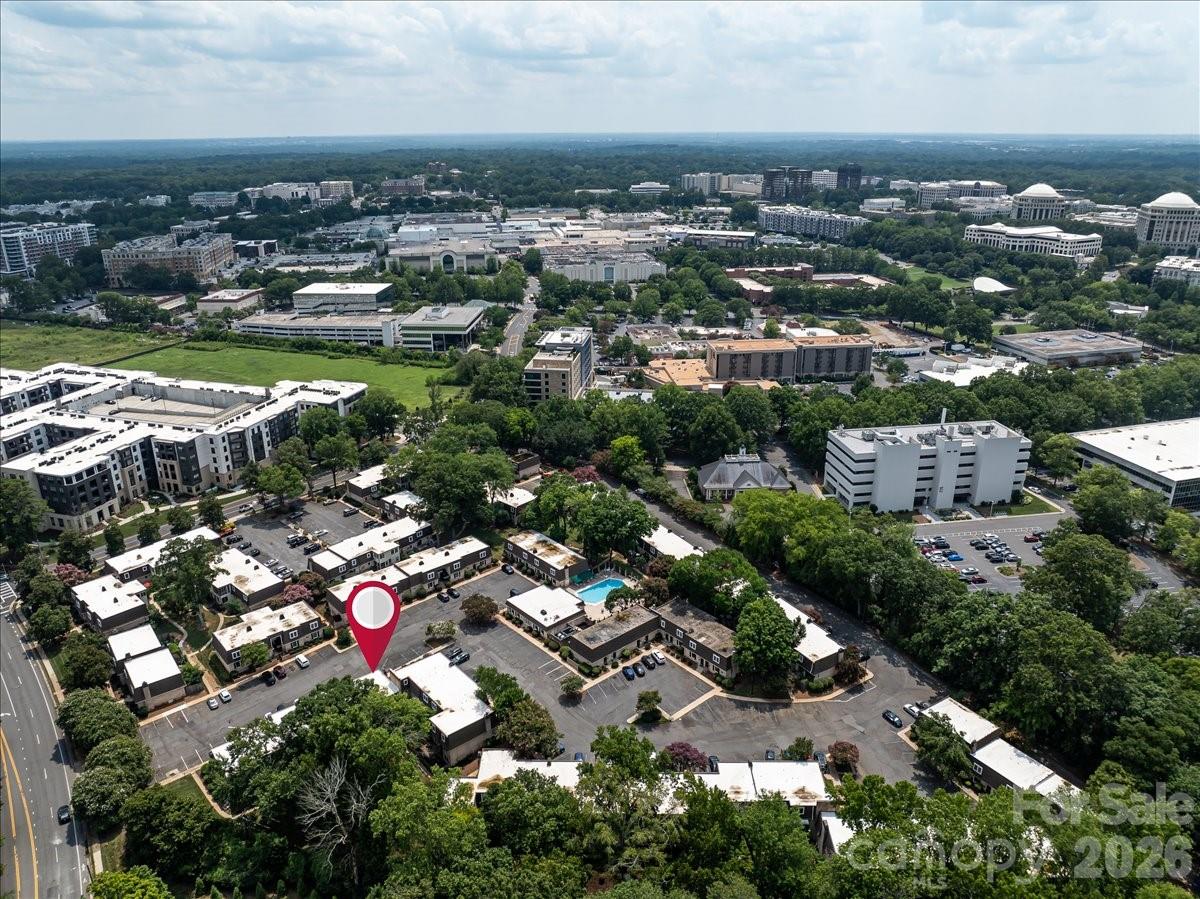
Located just moments from some of the city's best shopping and dining destinations. Whether you're entertaining or enjoying a quiet night in, this home offers the perfect backdrop. Now with the added convenience of the SouthPark Skipper to get you to and from anything you need within a two-mile radius.
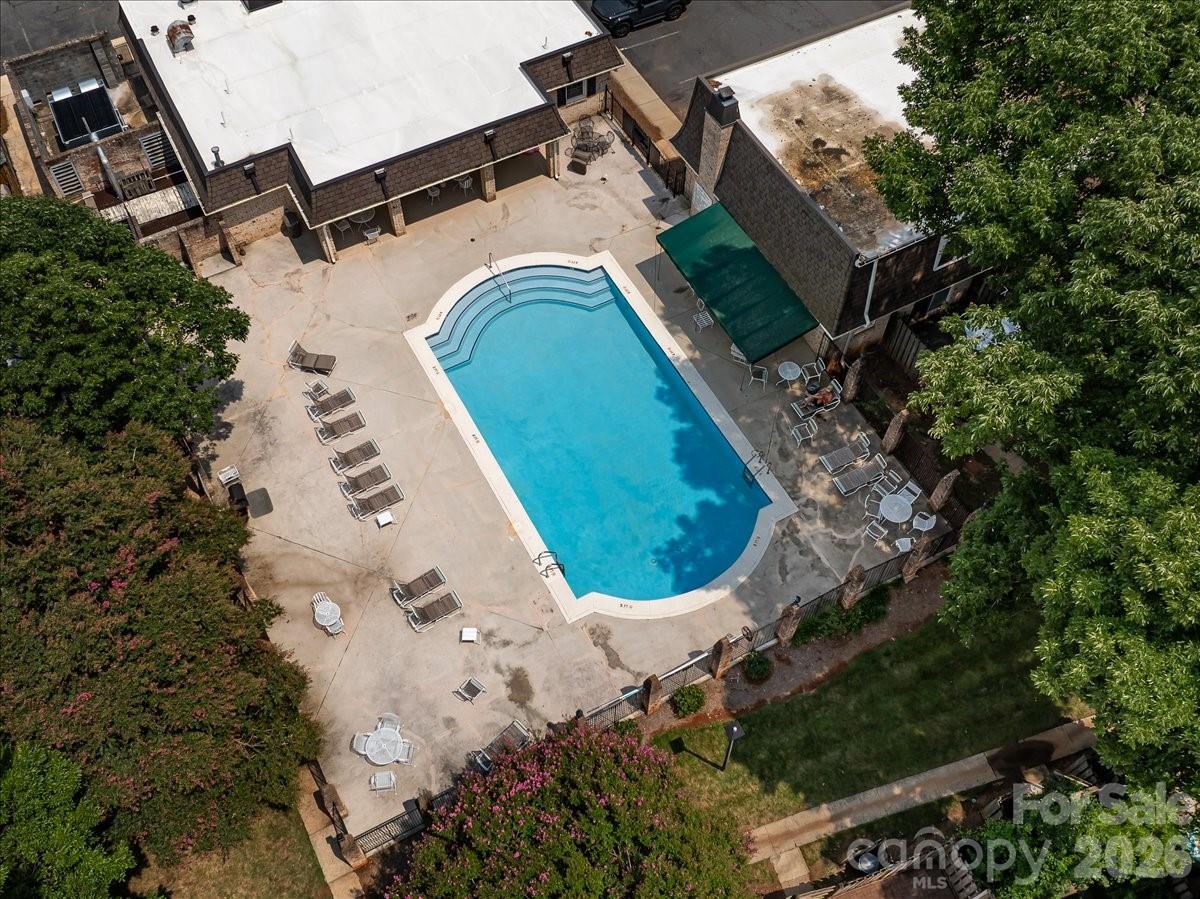
Residents enjoy access to exceptional community amenities, including an outdoor pool, clubhouse ideal for gatherings. HOA fees offer ease of living, including water, sewer, gas, trash, HVAC (boiler system heating/chiller cooling), pool/clubhouse, pest control, and exterior building maintenance.

If you're looking for a low-maintenance lifestyle without sacrificing location or comfort, this SouthPark gem is worth a closer look.

Share Property

Location

3500 Colony Road Unit: E, Charlotte, NC 28211

Status

Coming Soon
Jennifer Vick

Jennifer Vick

TITLE

Founder/Lead Listing Agent

Southpark

A highly sought-after area that boasts stunning neighborhoods, premier shopping destinations, and tons of places to explore.

360 Virtual Tour

Take a tour of this property

Property Amenities

View additional property information below.
Interior
Laundry room In Kitchen, Laundry Closet, Main Level
Fireplace Living Room
Appliances Bar Fridge, Dishwasher, Disposal, Exhaust Hood, Gas Range, Refrigerator, Washer/Dryer
Flooring Carpet, Hardwood, Tile
Total Bedrooms: 2
Half Bathrooms: 1
Full Bathrooms: 2
Other Interior Features Entrance Foyer, Pantry, Walk-In Closet(s)
Area & Lot
Living area 1,254 Sq.Ft.
MLS® ID 4409416
Year Built 1969
High School Myers Park
Middle School Alexander Graham
Elementary School Sharon
Type Condo
Status Coming Soon
Exterior
Stories 2
Air conditioning Central Air, Other - See Remarks
Heat type Forced Air, Other - See Remarks
Water Source City
Sewer Public Sewer
Parking Parking Space(s)
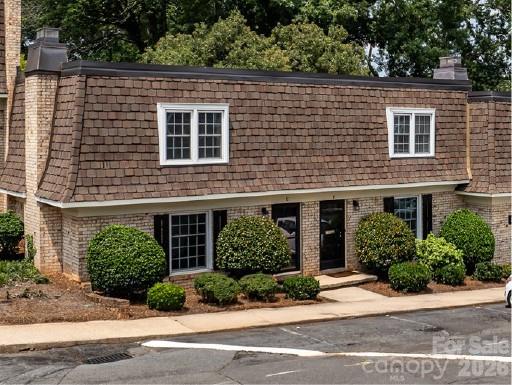
Lot Features End Unit
Roof Architectural Shingle
Utilities Cable Available, Electricity Connected, Fiber Optics, Natural Gas
Finance
Sales Price $335,000
HOA Fees $601 monthly

Work With Us

Get assistance in determining current property value, crafting a competitive offer, writing and negotiating a contract, and much more. Contact us today.