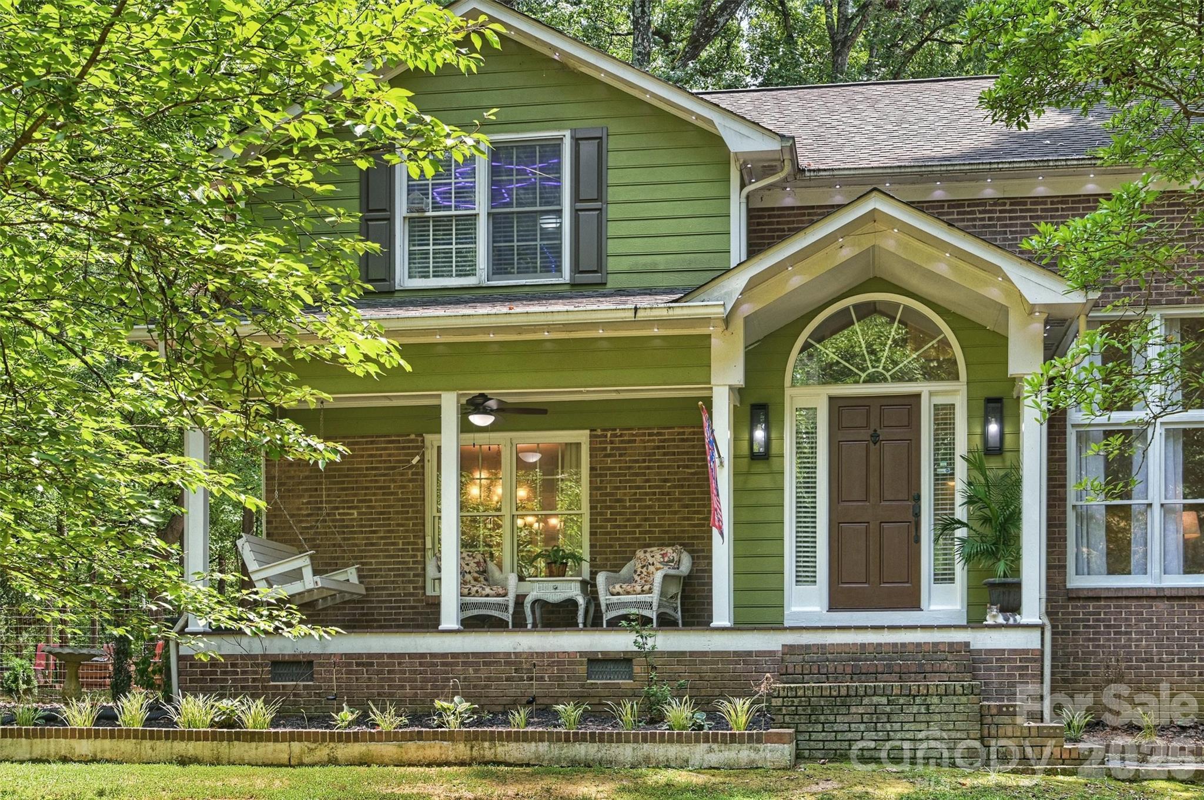
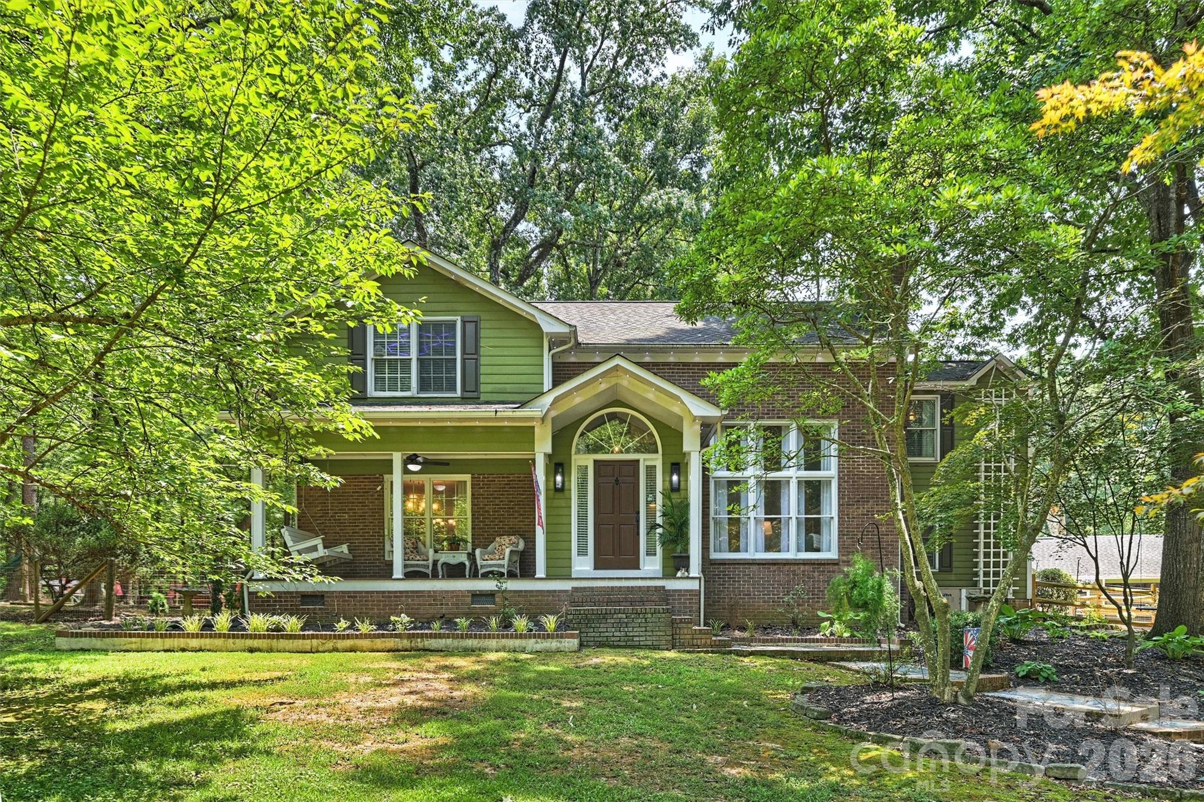
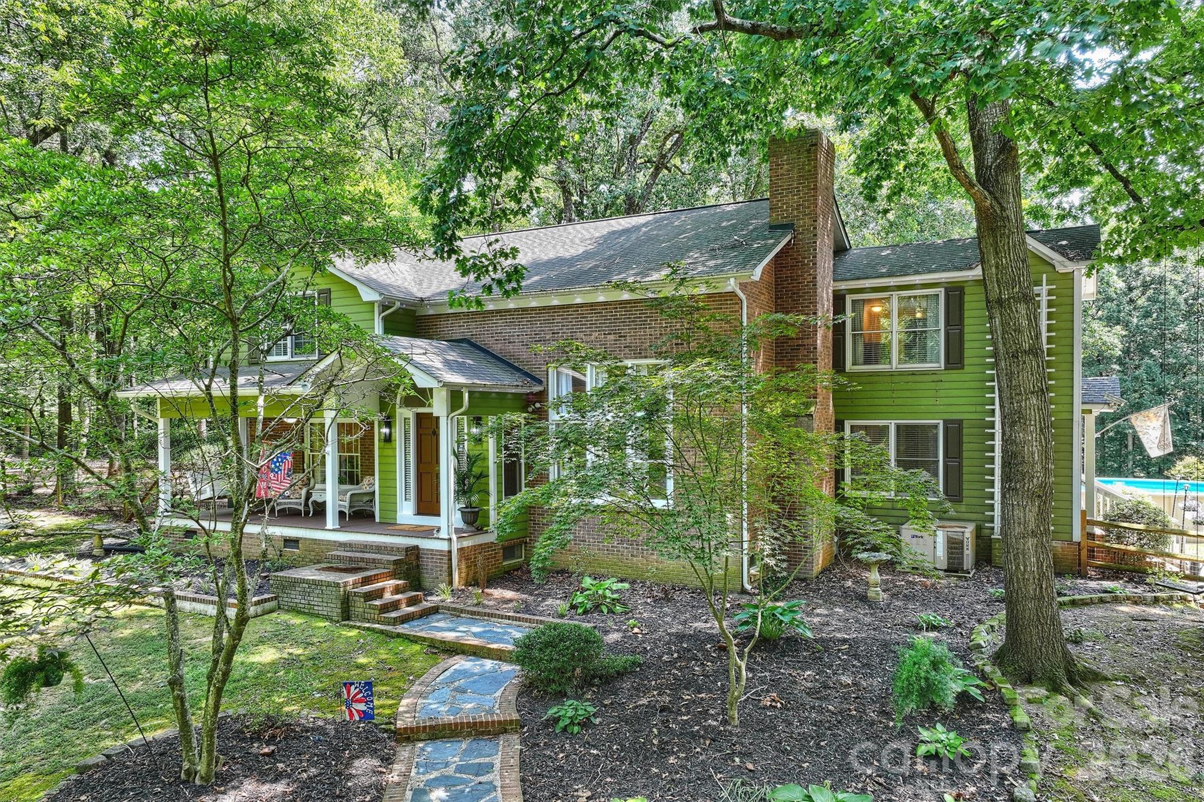
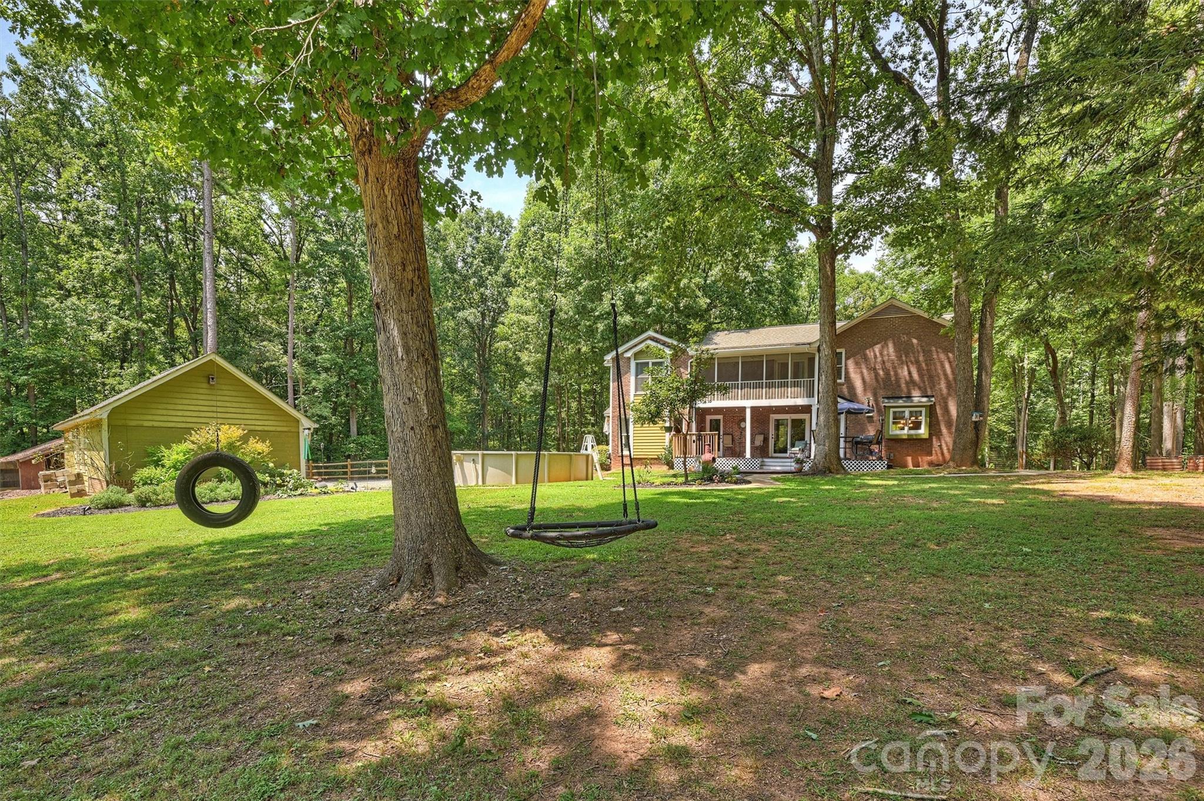
Brick and green-sided home with a covered porch, framed by mature trees.
1213 Diana Lee Lane
1213 Diana Lee Lane
1213 Diana Lee Lane
1213 Diana Lee Lane
1213 Diana Lee Lane
1213 Diana Lee Lane
1213 Diana Lee Lane
1213 Diana Lee Lane
1213 Diana Lee Lane
1213 Diana Lee Lane
1213 Diana Lee Lane
1213 Diana Lee Lane
1213 Diana Lee Lane
1213 Diana Lee Lane
1213 Diana Lee Lane
1213 Diana Lee Lane
1213 Diana Lee Lane
1213 Diana Lee Lane
1213 Diana Lee Lane
1213 Diana Lee Lane
1213 Diana Lee Lane
1213 Diana Lee Lane
1213 Diana Lee Lane
1213 Diana Lee Lane
1213 Diana Lee Lane
1213 Diana Lee Lane
1213 Diana Lee Lane
1213 Diana Lee Lane
1213 Diana Lee Lane
1213 Diana Lee Lane
1213 Diana Lee Lane
1213 Diana Lee Lane
1213 Diana Lee Lane
1213 Diana Lee Lane
1213 Diana Lee Lane
1213 Diana Lee Lane
1213 Diana Lee Lane
1213 Diana Lee Lane
1213 Diana Lee Lane
1213 Diana Lee Lane
1213 Diana Lee Lane
1213 Diana Lee Lane
1213 Diana Lee Lane
1213 Diana Lee Lane
1213 Diana Lee Lane
1213 Diana Lee Lane
VIEW PHOTOS
Courtesy of RE/MAX Executive, Liz Young Listing Contact: [email protected] 
$669,000

1213 Diana Lee Lane

3 Beds 3 Baths 3,265 Sq.Ft. 5.56 Acres

Description

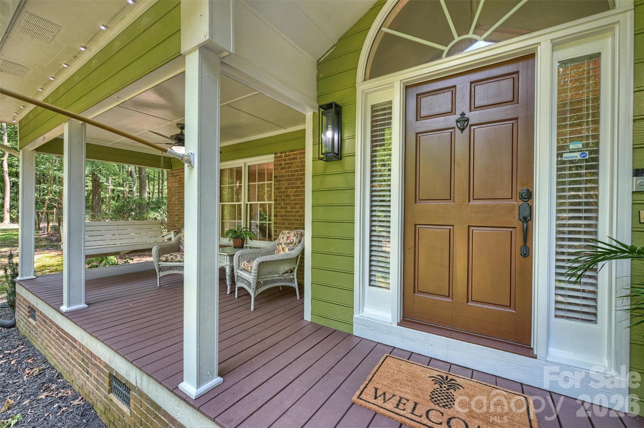
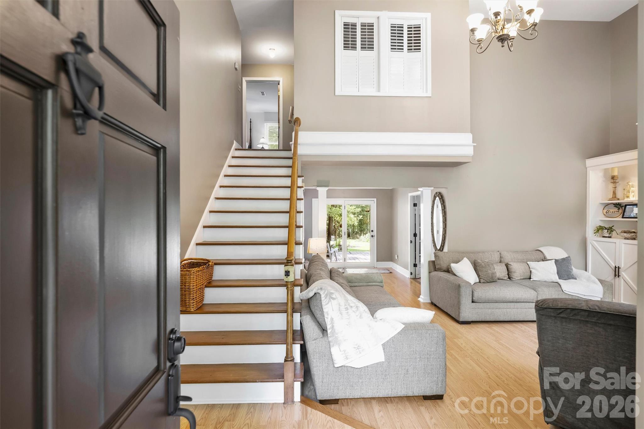
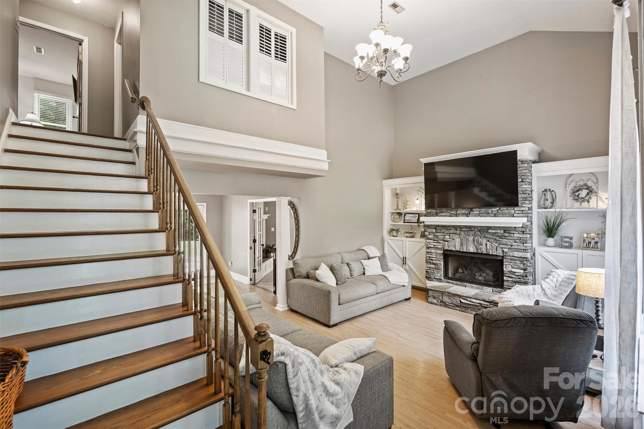
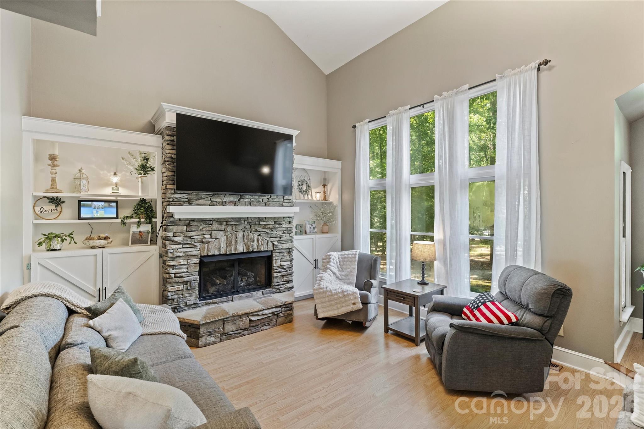
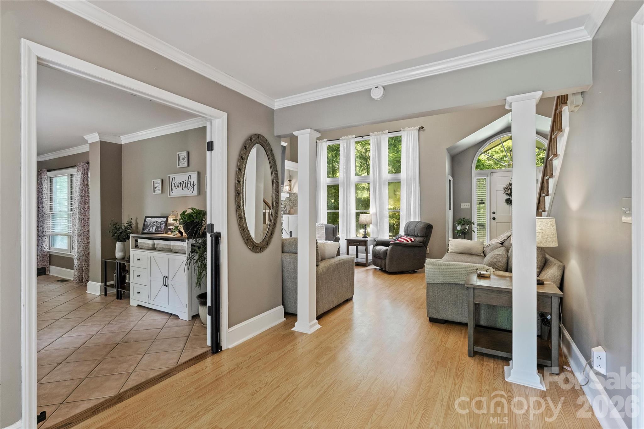
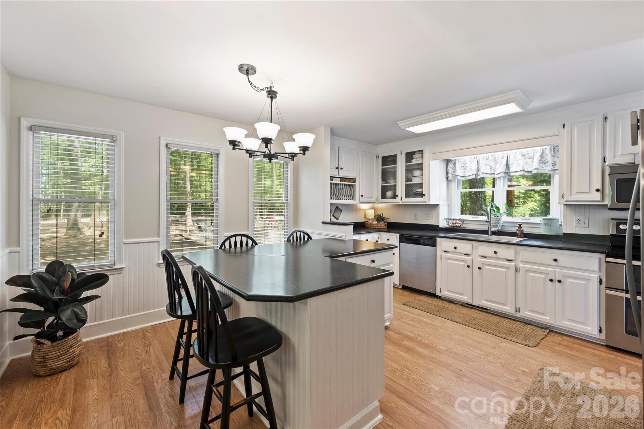
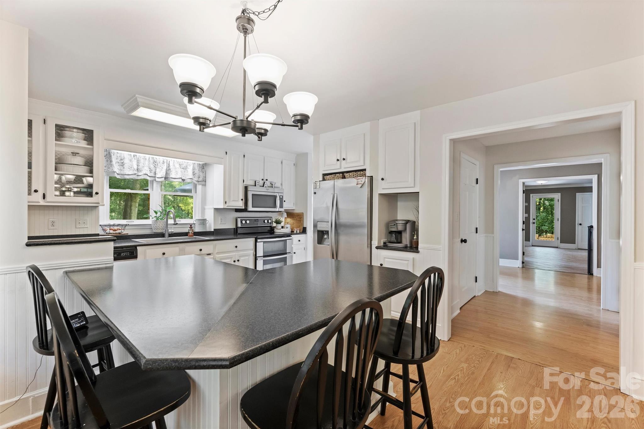
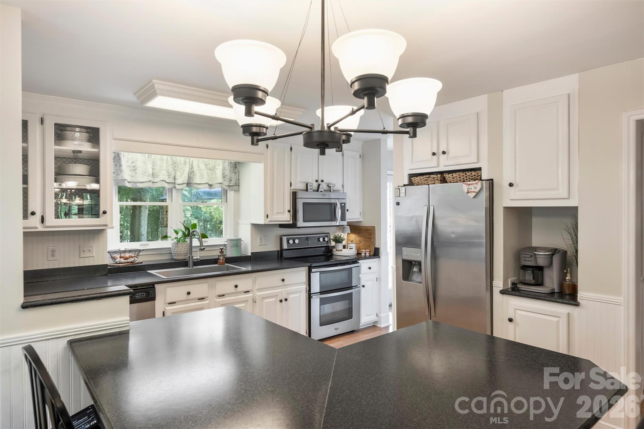
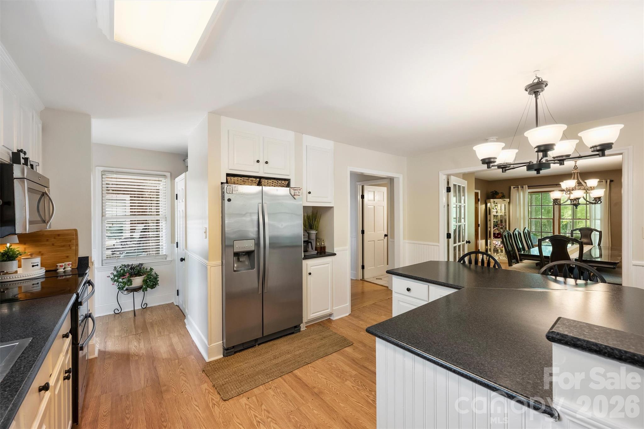
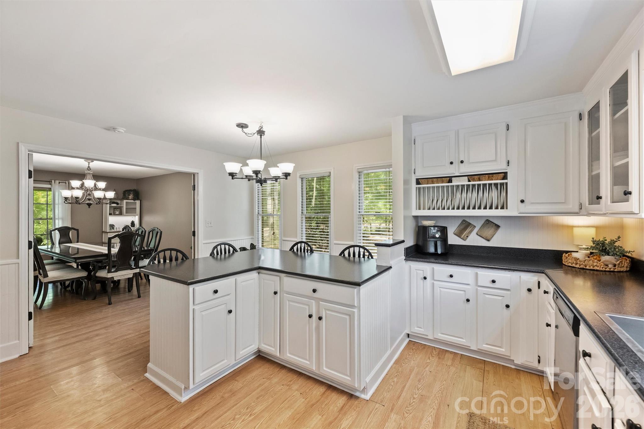
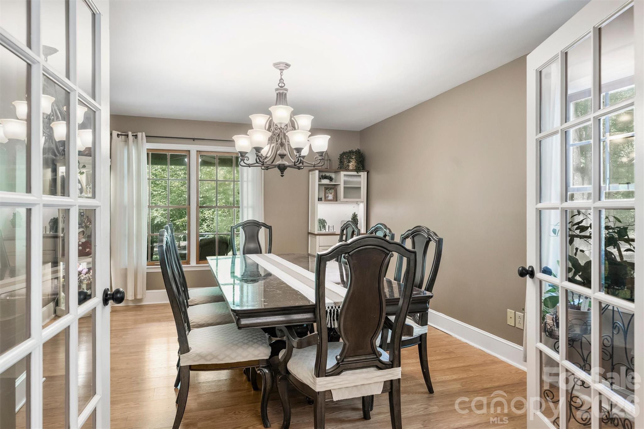
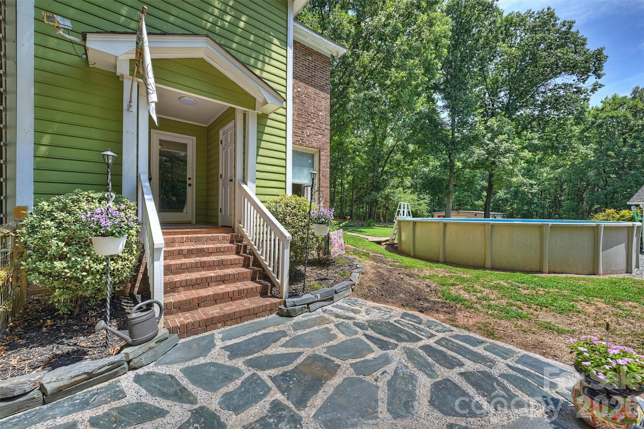
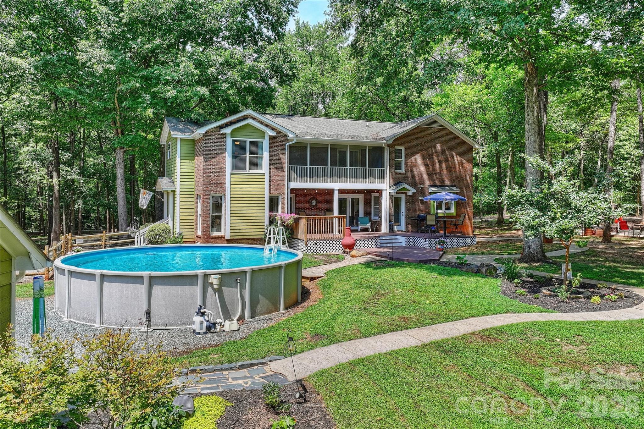
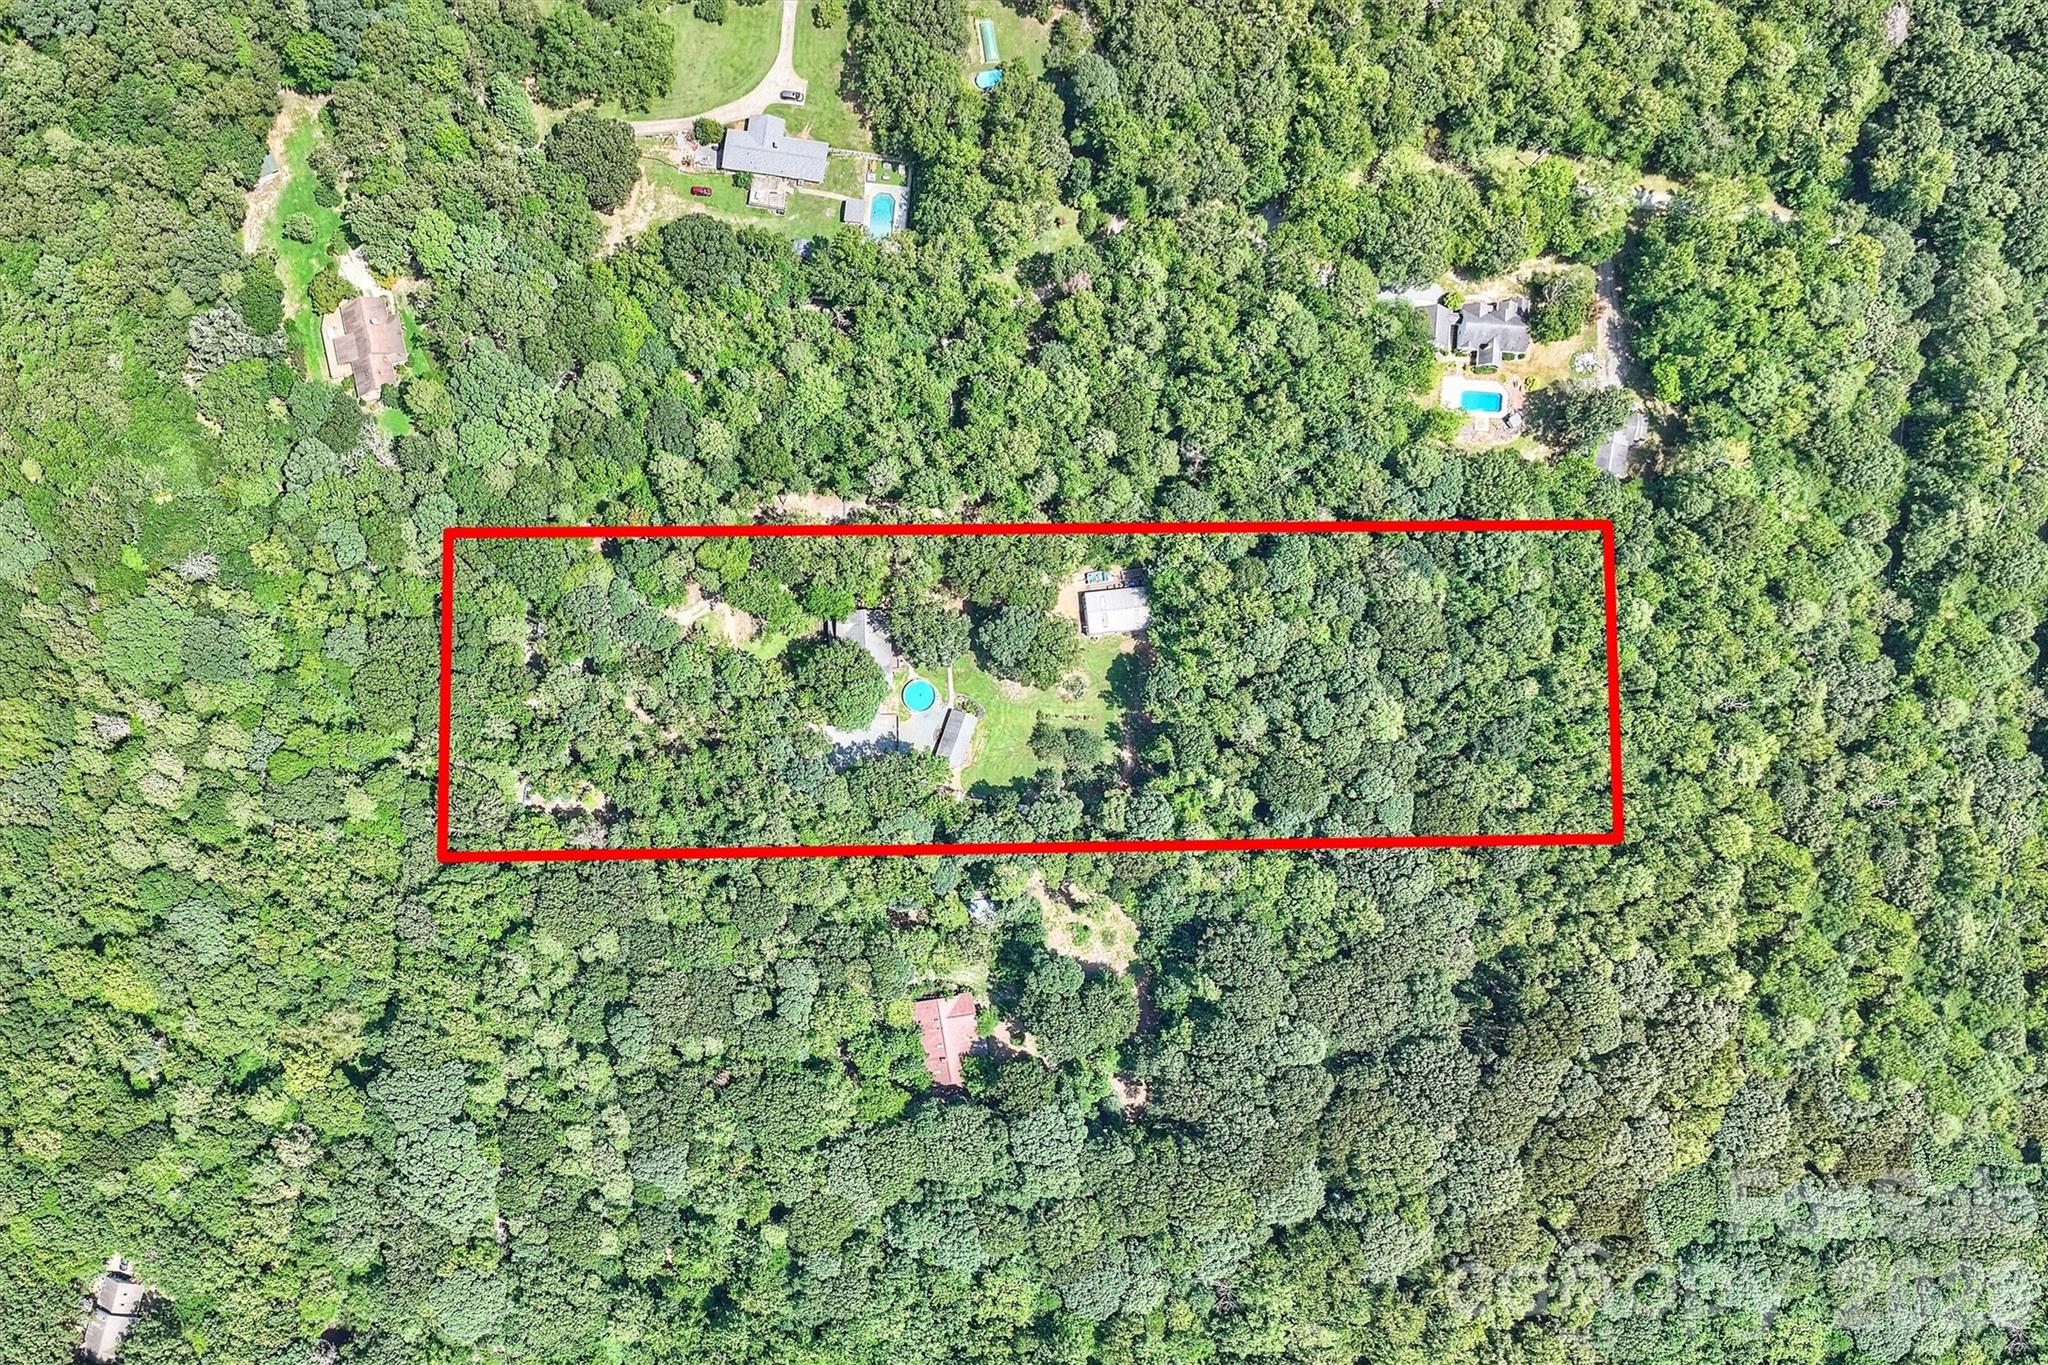
Incredible country living on a private 5.5+ acre property with no HOA! This distinctive and one-of-a-kind home features a beautiful wood and brick exterior and a welcoming rocking chair front porch with decorative Govee lights that change colors and can be hooked up to speakers. Inside, the main level offers a sweeping two-story living room with built-in shelving and fireplace, separate den with fireplace, home office/flex room and an open kitchen with white cabinets, walk-in pantry and bar seating overlooking the dining area.

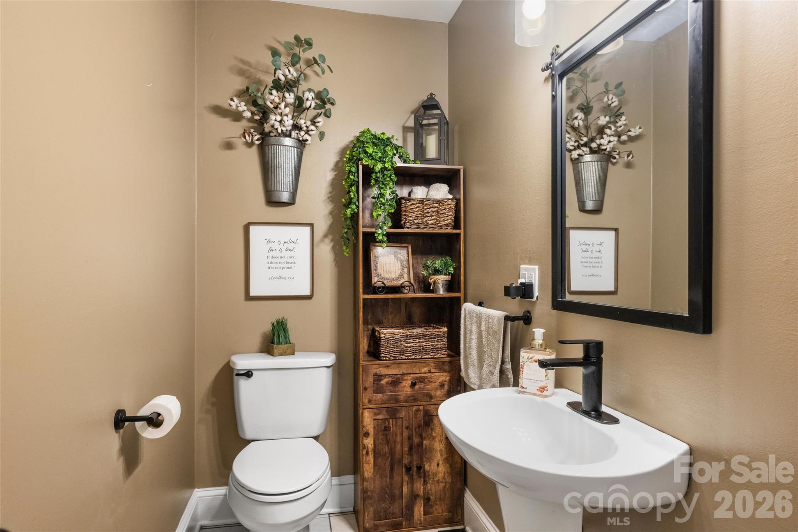
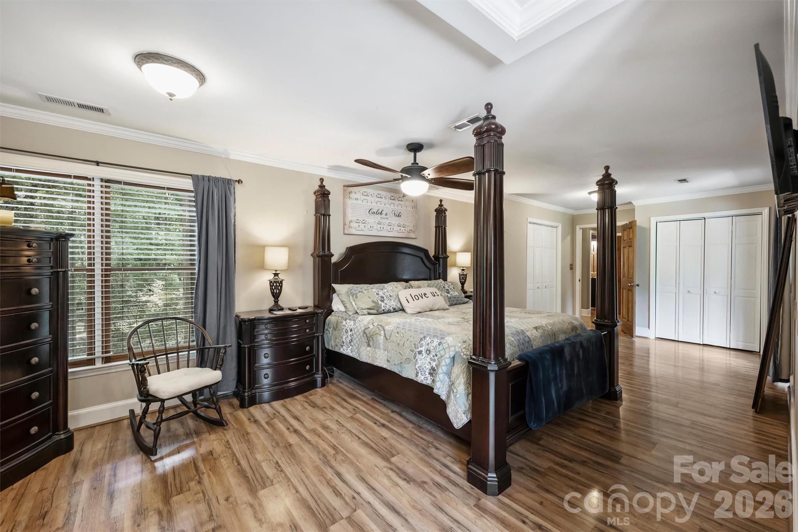
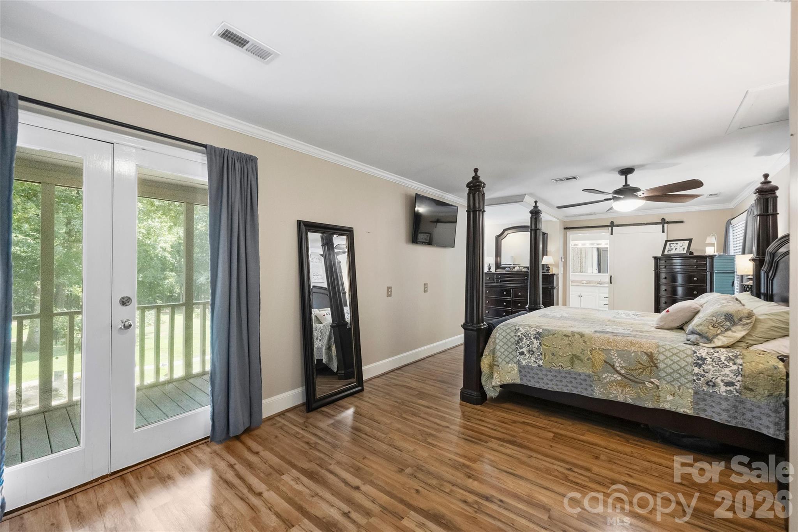
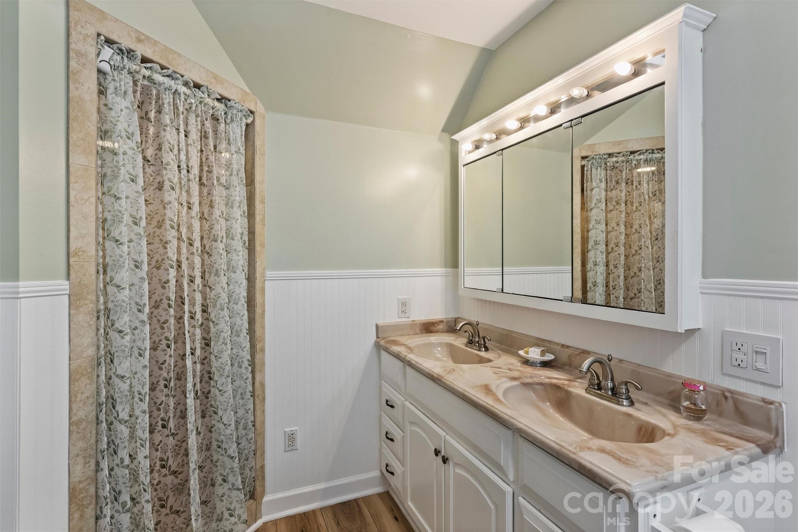
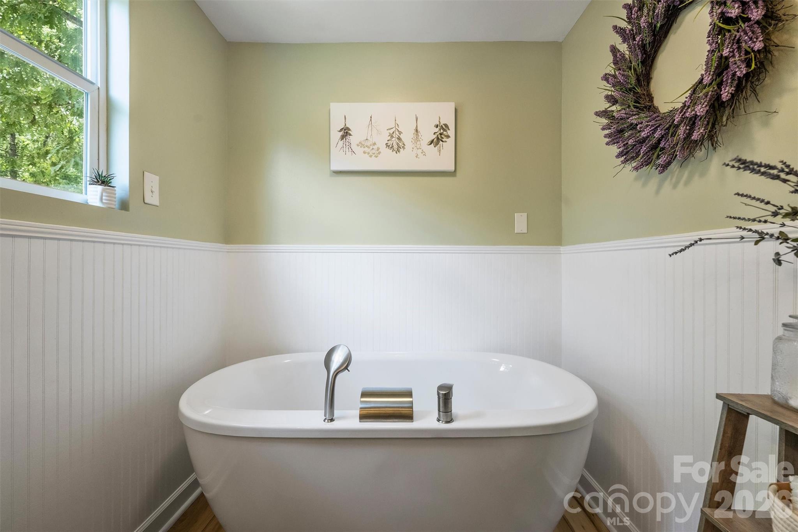
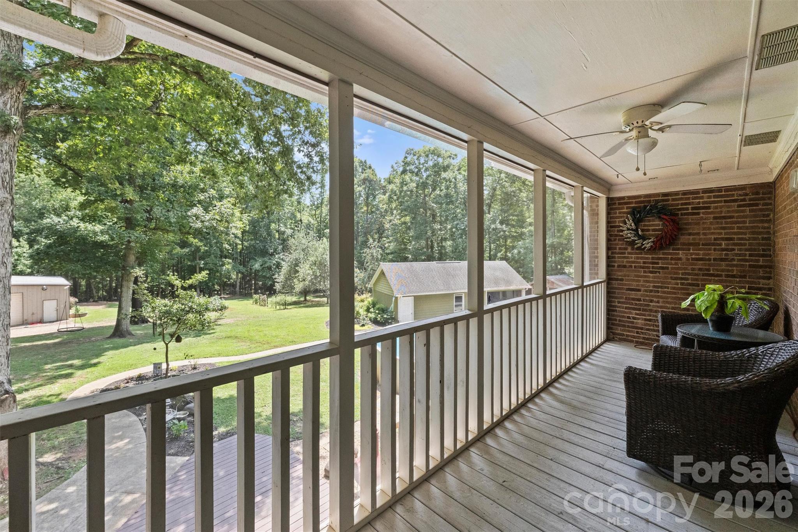
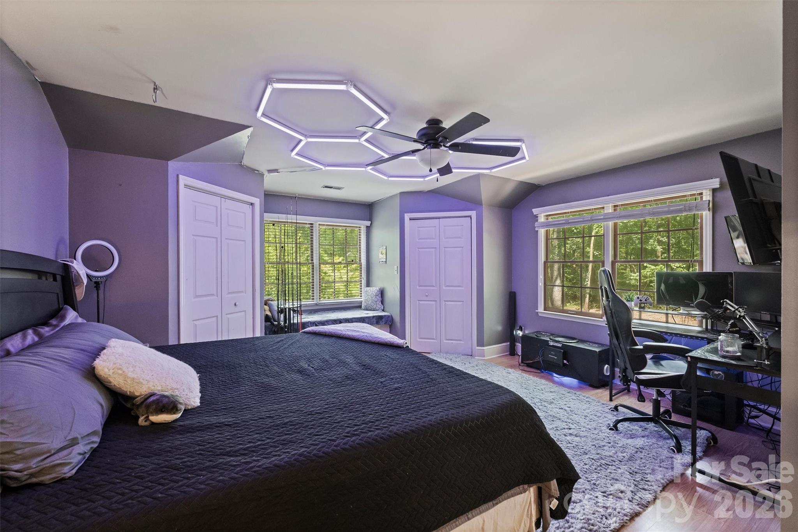
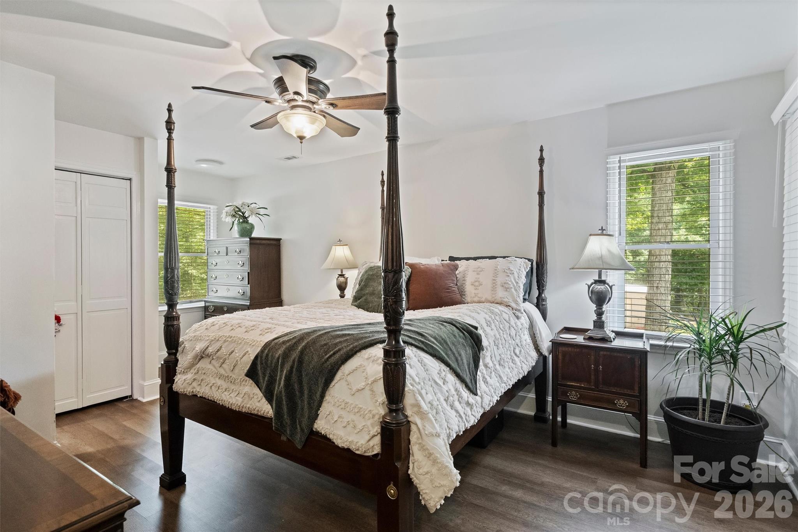
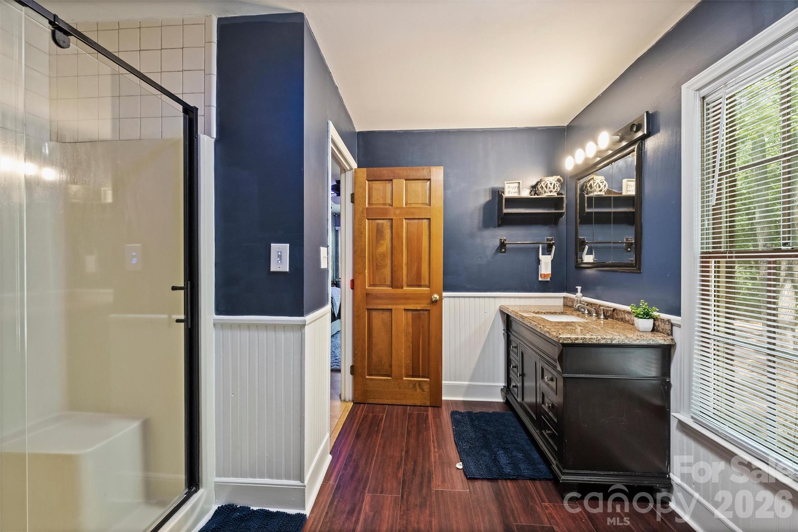
Upstairs are three spacious bedrooms, including the primary suite with three closets and an updated spa-like bath featuring a freestanding tub and walk-in shower. The renovated hall bath offers convenient Jack-and-Jill access, and a screened porch located just off the primary bedroom provides a relaxing spot to enjoy the peaceful surroundings. Bluetooth bath fans are another fun feature in the upper-level bathrooms. Wood-look laminate and tile flooring throughout means no carpet throughout the home!

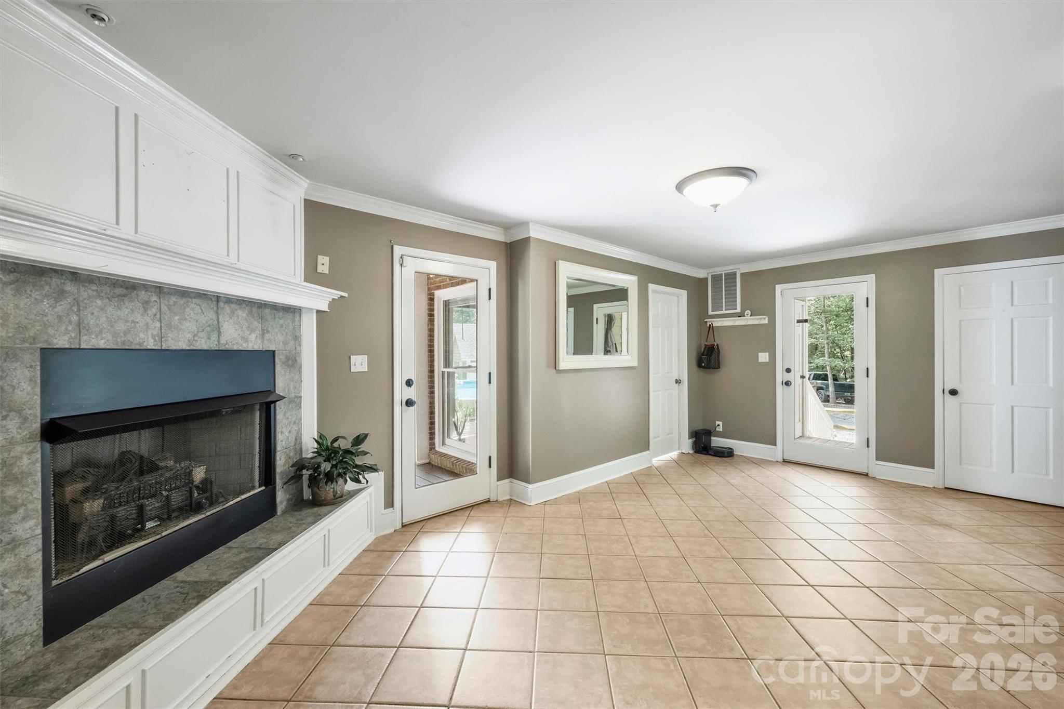
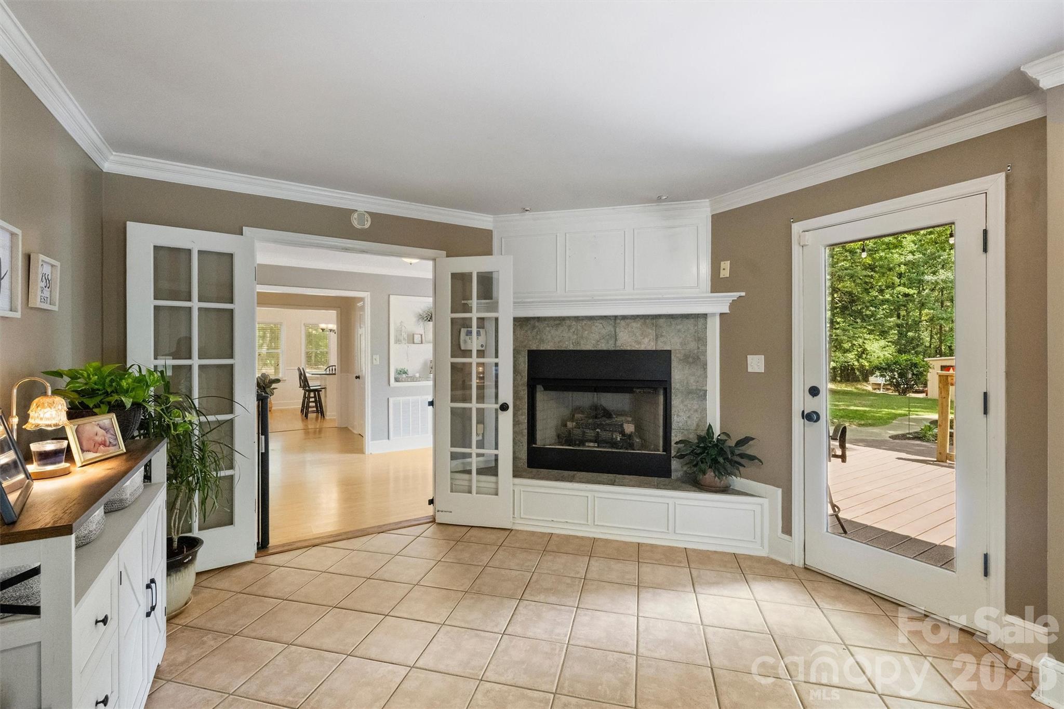
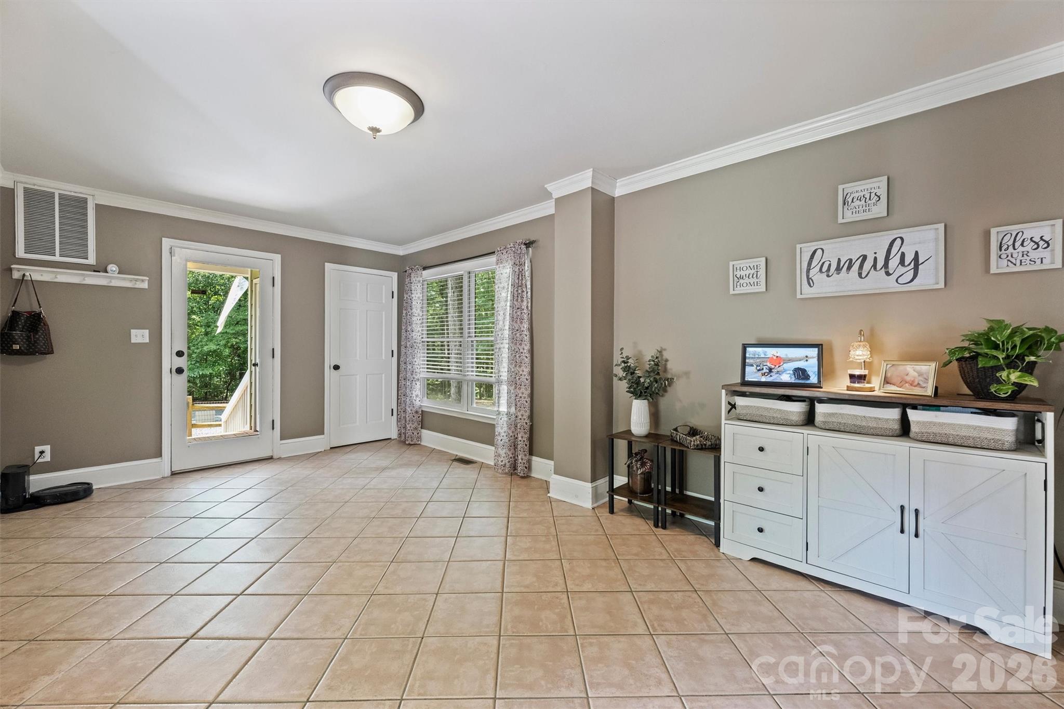
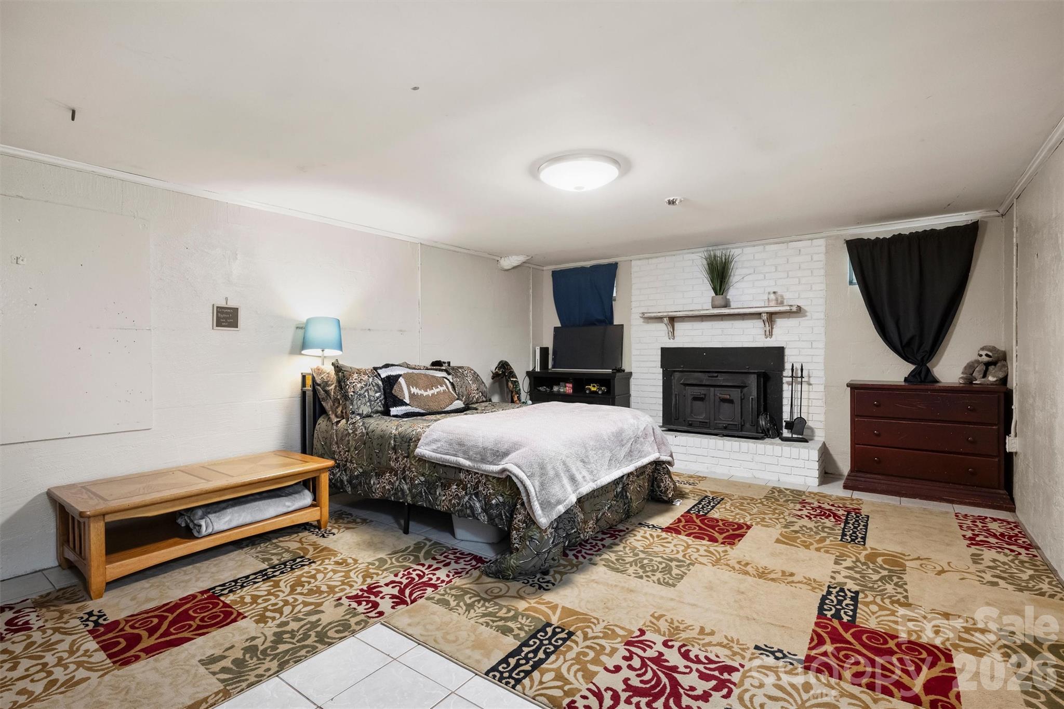
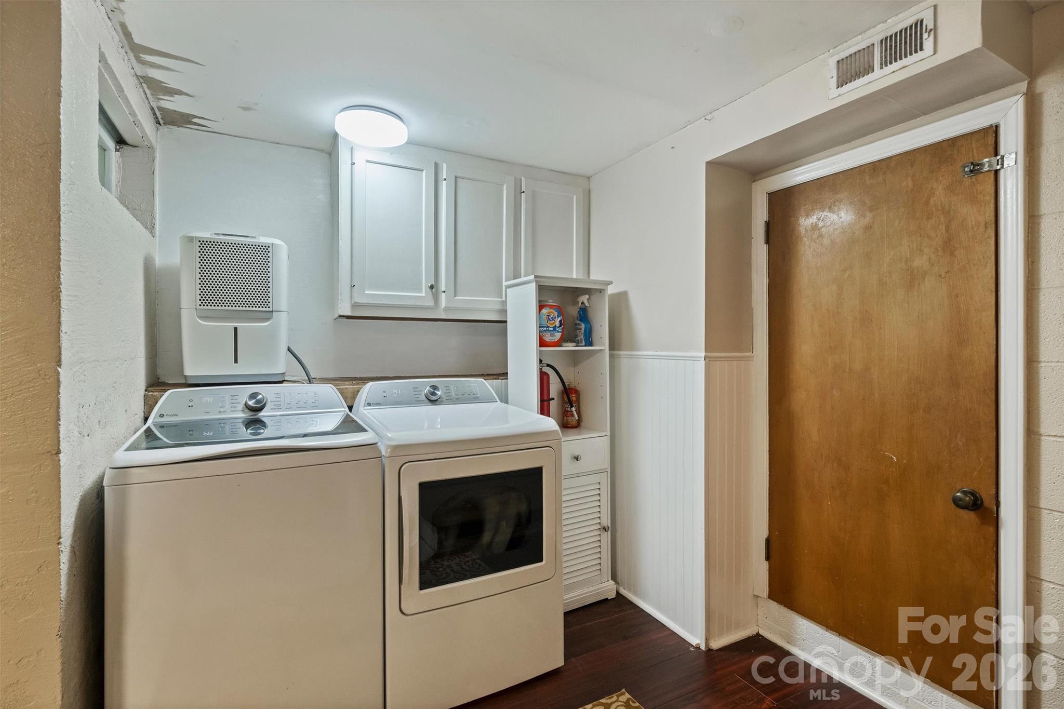
The lower level adds even more flexible living space with a rec room featuring a wood-burning fireplace and laundry area.

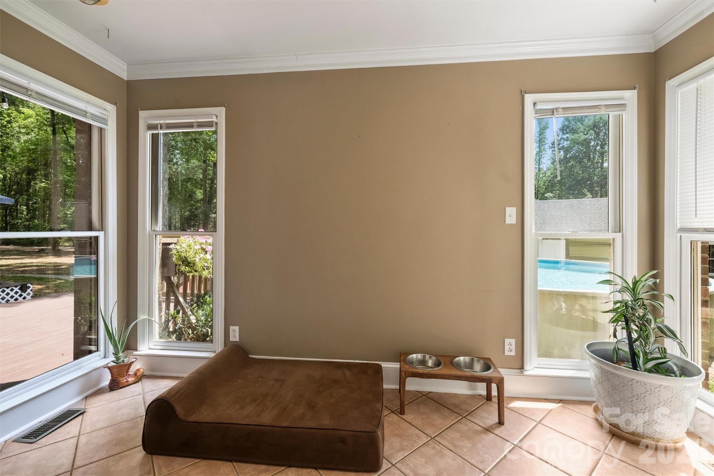
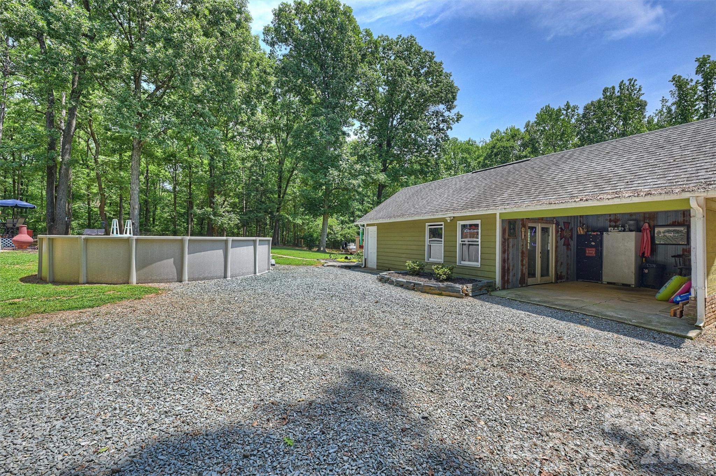
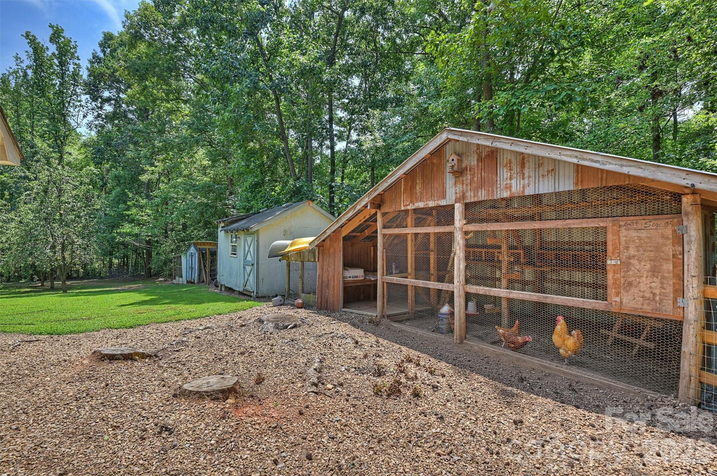
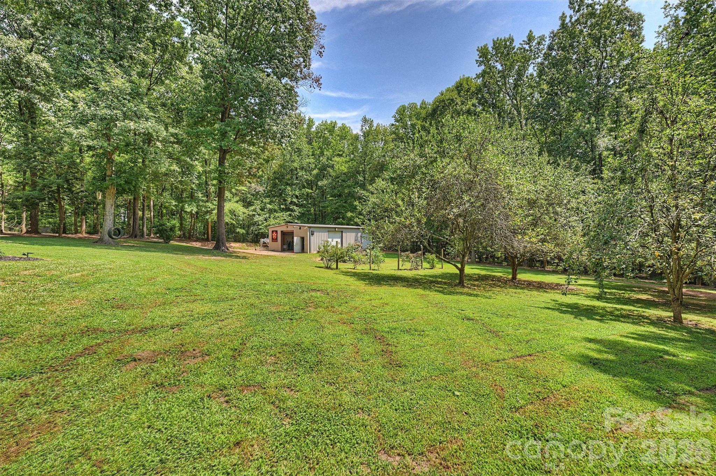
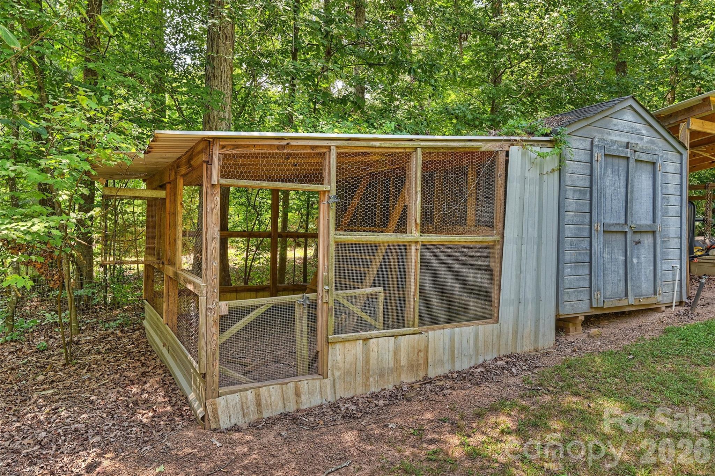
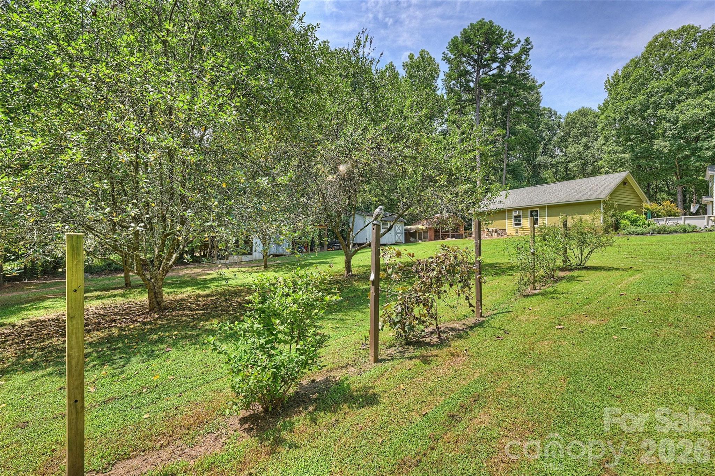
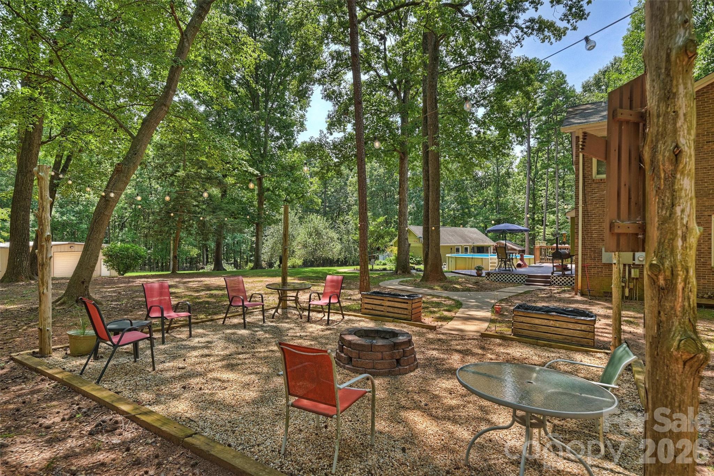
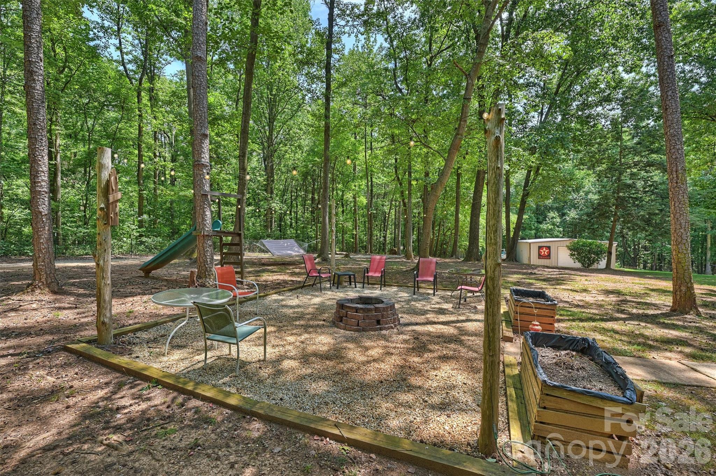
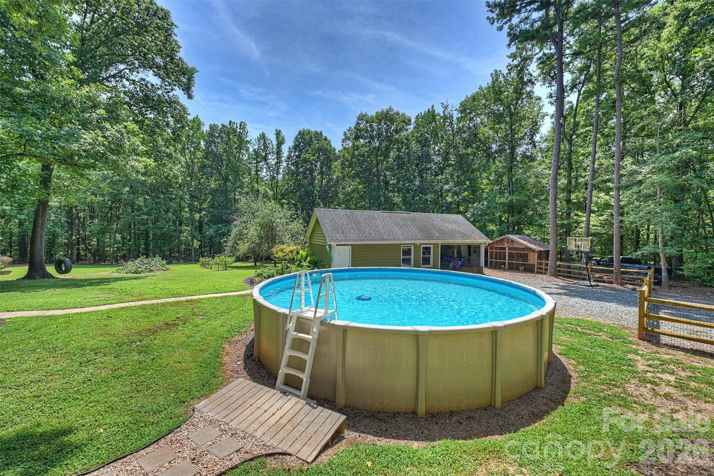
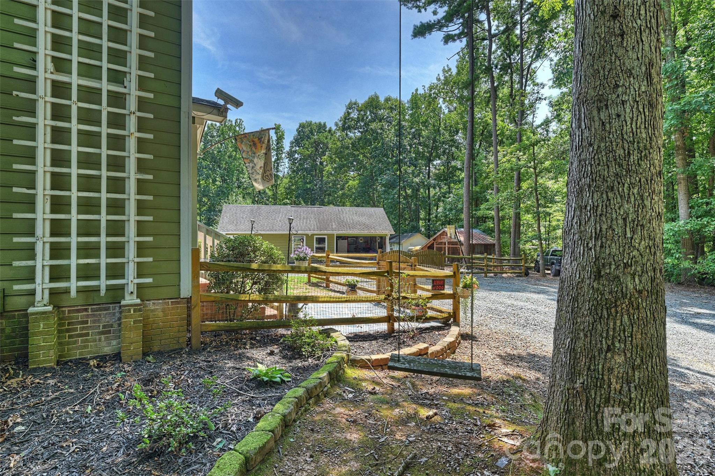
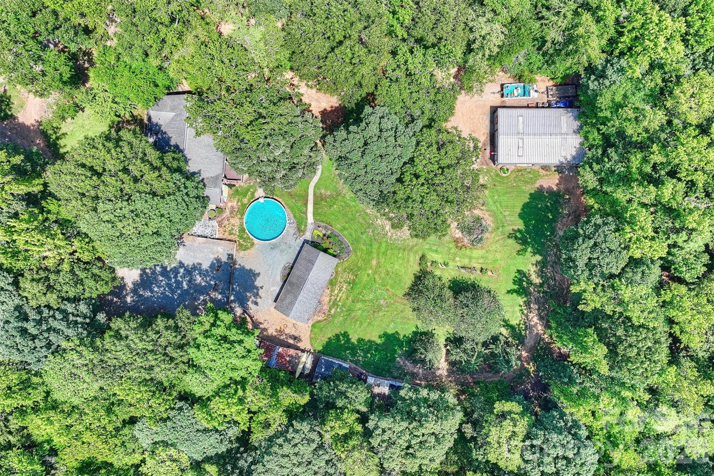
The outdoor spaces are truly an oasis. Enjoy a large deck, fire pit area with string lights, flower boxes, above-ground saltwater pool, zip line and tree swings. More than an acre of the rear yard is fully fenced, and the property also features apple and pear trees, blueberry bushes, a chicken coop, multiple storage sheds, a deer stand, an electric deer feeder and ATV trails.

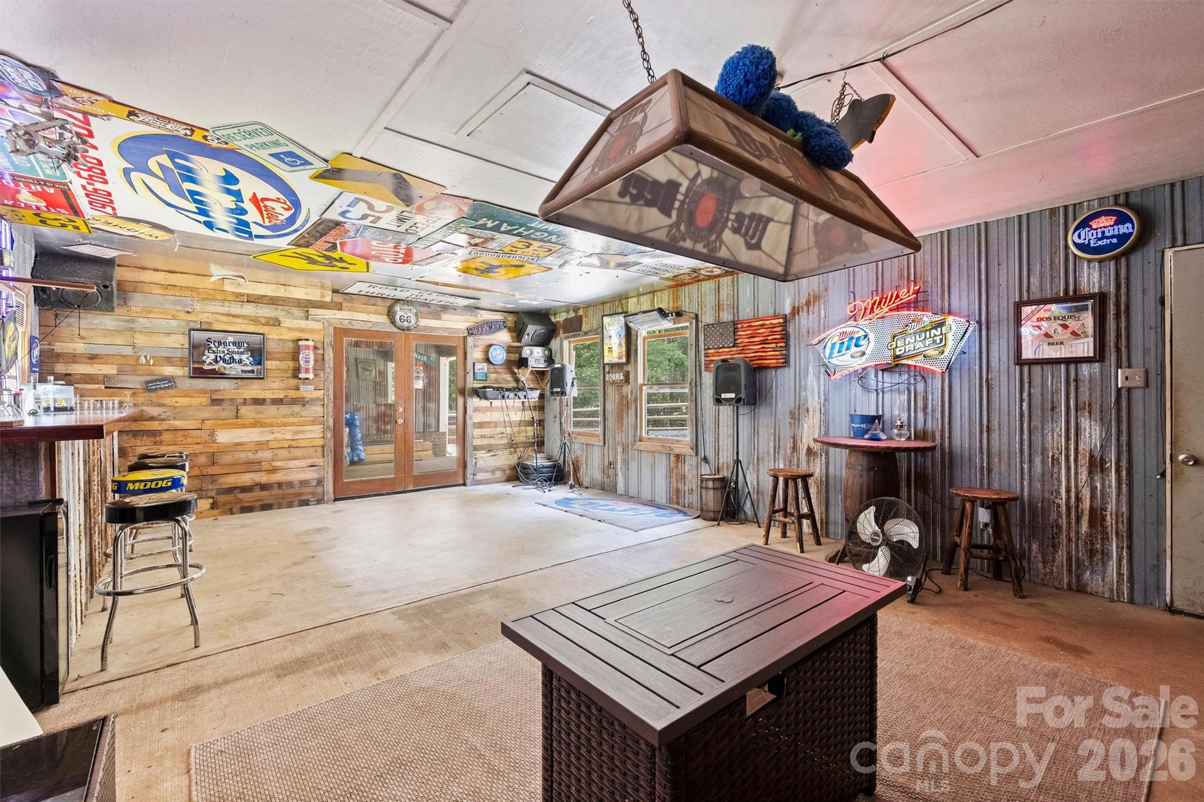
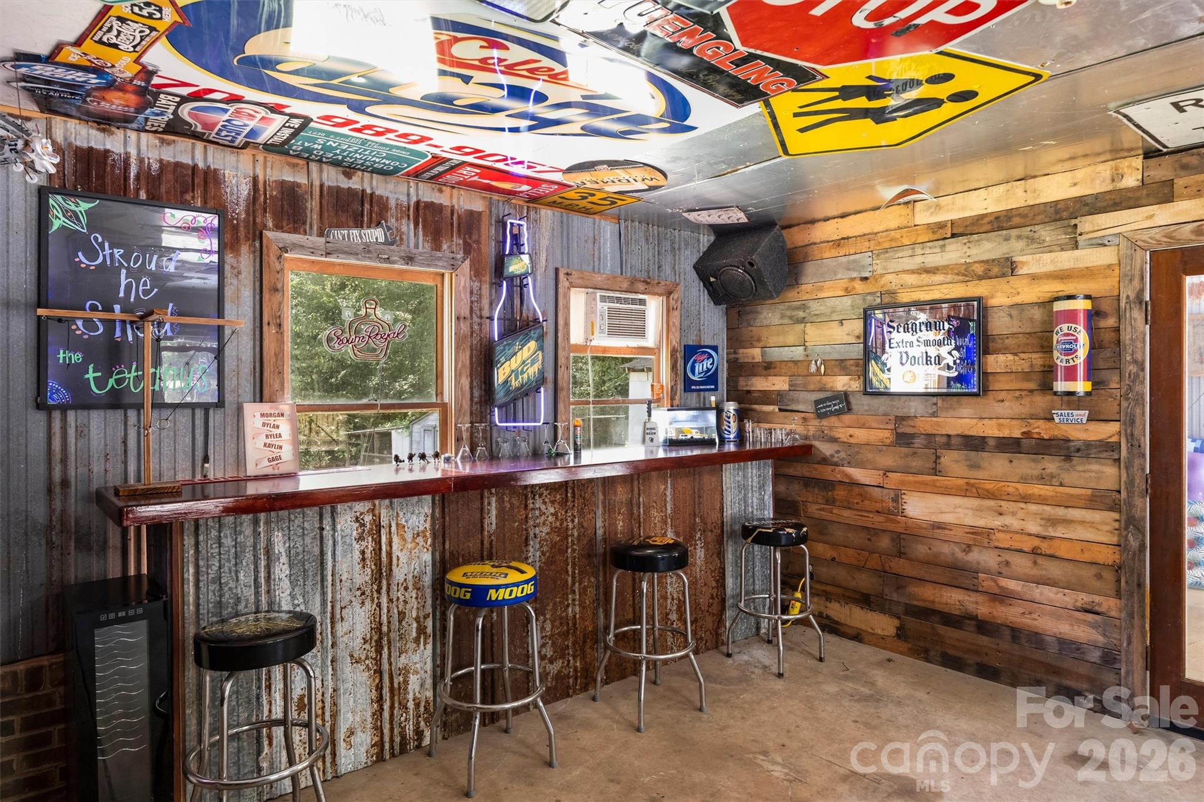
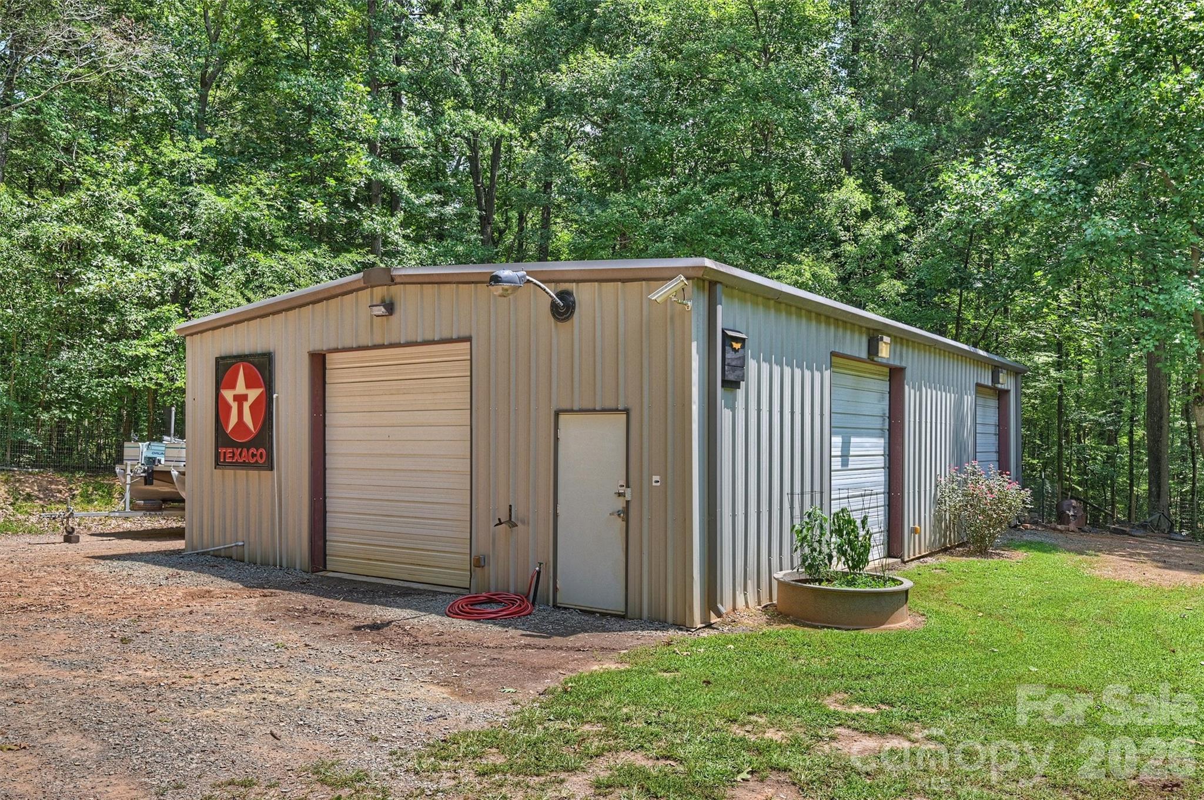
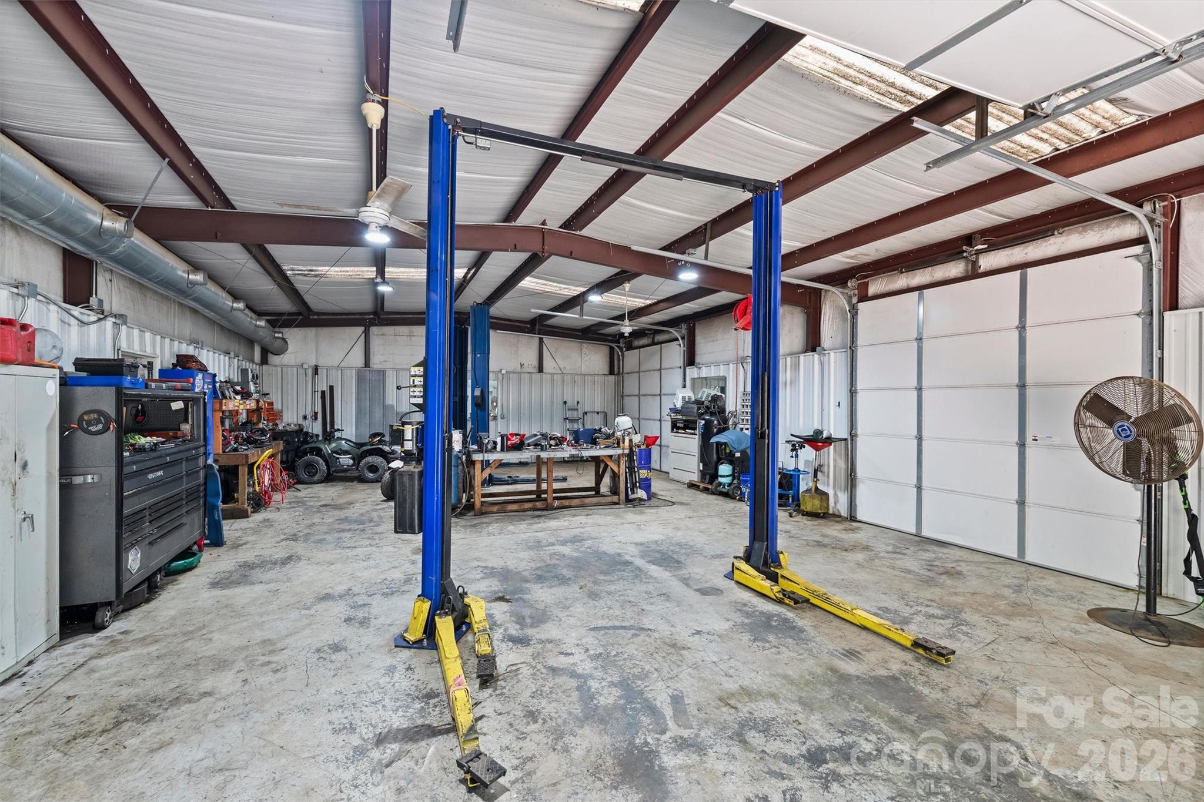
A detached garage has been converted into additional recreational space with a bar area, but the standout feature of the property is the impressive 30' x 50' workshop/4+ car garage! Complete with multiple garage doors, a bathroom, separate heating and air, it offers exceptional space for a car enthusiast, hobbyist, workshop or additional storage. Add in a newer heat pump, newer gutters, plenty of room to spread out and over 5 private acres of scenic beauty. This property qualifies for USDA financing and offers a rare combination of Union county country living, recreation and incredible workspace, all with no HOA! With over 5,468 square feet of space, there is room for everyone!

Don't miss this unique opportunity to enjoy a peaceful setting near Richardson Creek while still being convenient to Downtown Monroe, local parks, greenways, recreation and popular destinations such as Treehouse Vineyards.
Share Property

Location

1213 Diana Lee Lane, Monroe, NC 28112

Status

Sold

Date Sold

November 12, 2026
Jennifer Vick

Jennifer Vick

TITLE

Founder/Lead Listing Agent

Union County

A relaxed and family-oriented area, Union County is ideal for buyers who are looking for a peaceful spot to settle down just outside of Charlotte.
360 Virtual Tour

Take a tour of this property

Property Amenities

View additional property information below.
Interior
Laundry room In Basement
Fireplace Den, Living Room, Other - See Remarks
Appliances Dishwasher, Disposal, Electric Range, Electric Water Heater, Exhaust Fan, Microwave, Plumbed For Ice Maker, Refrigerator
Flooring Laminate, Tile
Total Bedrooms: 3
Half Bathrooms: 1
Full Bathrooms: 2
Other Interior Features Attic Stairs Fixed, Breakfast Bar, Built-in Features, Entrance Foyer, Garden Tub, Pantry, Walk-In Closet(s), Walk-In Pantry
Area & Lot
Lot Area 5.56 Acres
Living area 3,265 Sq.Ft.
MLS® ID 4414339
Year Built 1988
High School Parkwood
Middle School Parkwood
Elementary School Prospect
Type Residential
Status Sold
Date Sold November 12, 2026
Exterior
Stories 2
Air conditioning Ceiling Fan(s), Central Air
Heat type Heat Pump
Water Source Well
Garage Space 3.0
Security Features Carbon Monoxide Detector(s)
Sewer Septic Installed
Other Exterior Features Fence, Fire Pit
Parking Detached Carport, Detached Garage
Lot Features Orchard(s), Private, Wooded
Roof Architectural Shingle
Finance
Sales Price $669,000

Work With Us

Get assistance in determining current property value, crafting a competitive offer, writing and negotiating a contract, and much more. Contact us today.