Leave a Message

Thank you for your message. We will be in touch with you shortly.

3816 Smokerise Hill Drive
VIEW PHOTOS
Courtesy of COMPASS, Jennifer Vick Listing Contact: [email protected] 
$795,000

3816 Smokerise Hill Drive

3 Beds 3 Baths 2,605 Sq.Ft. 0.52 Acres

Description


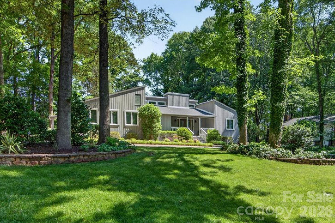
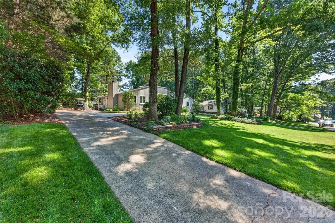
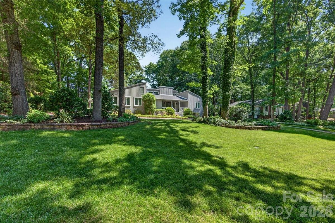
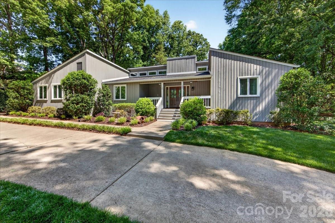
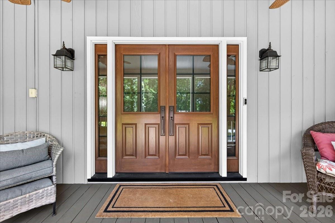
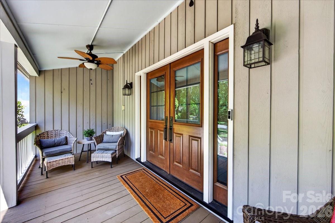
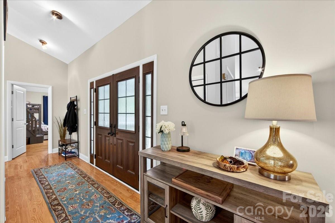
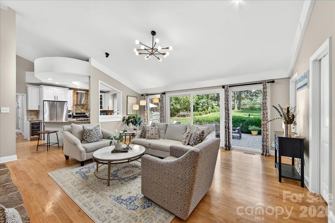
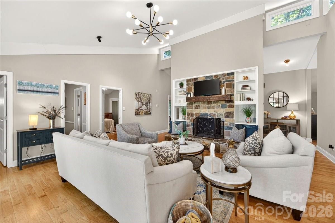
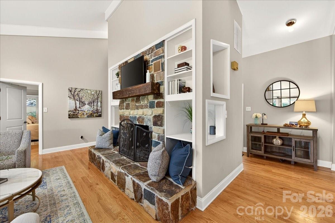
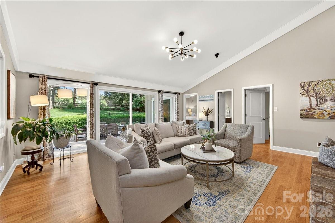
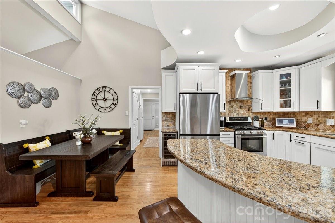
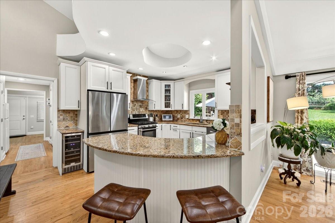
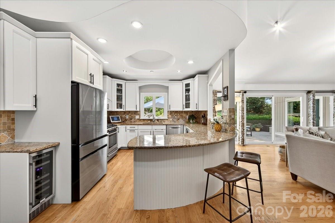
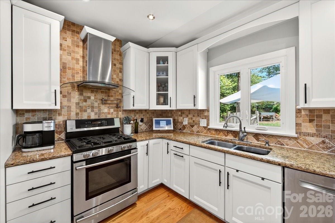
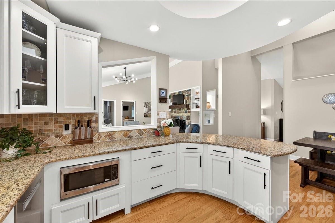
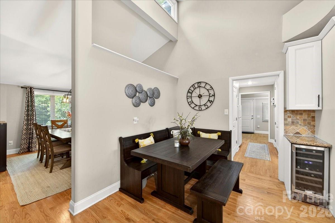
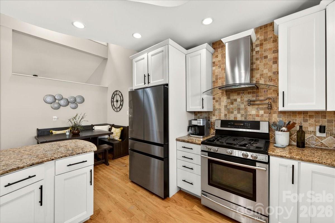
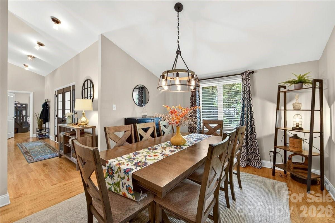
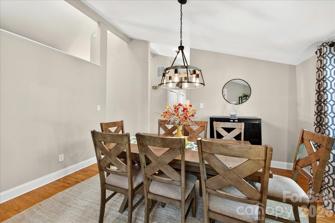
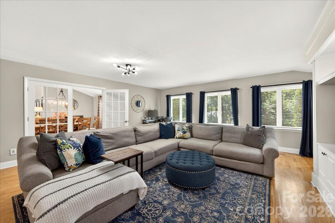
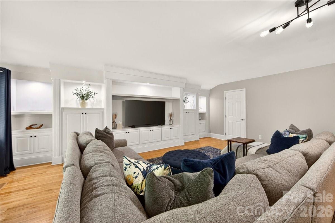
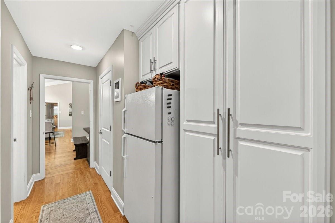
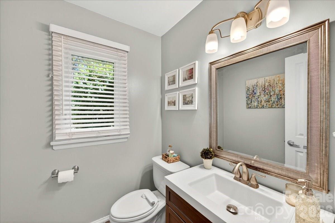
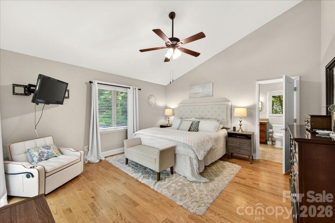
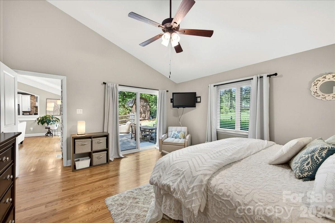
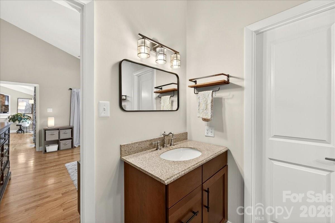
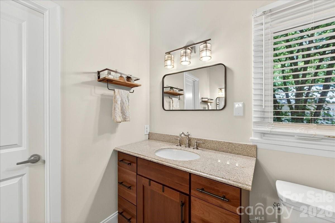
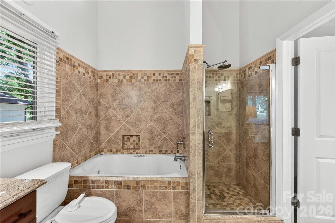
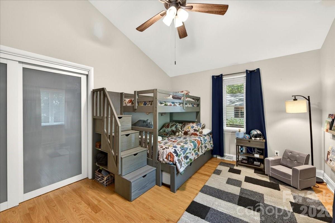
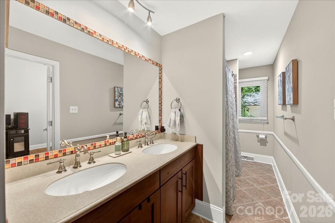
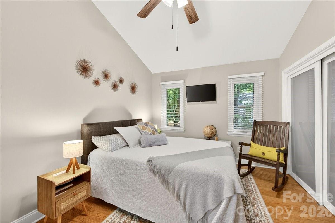
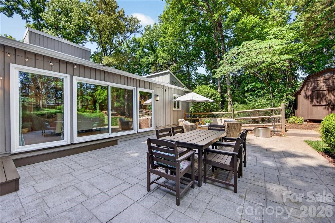
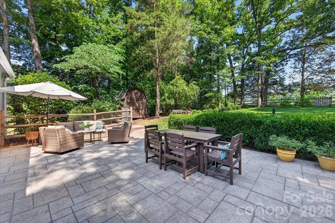
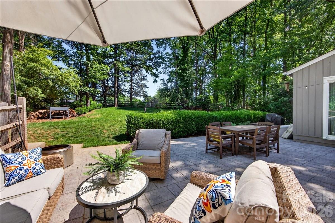
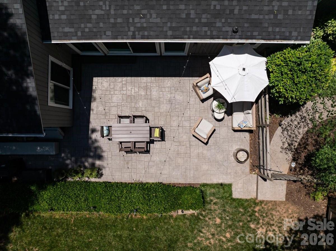
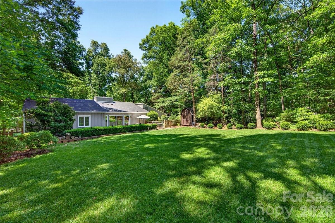
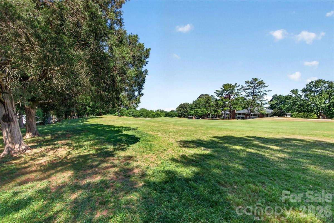
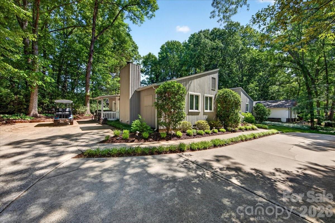
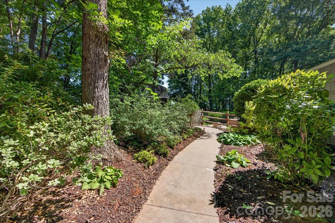
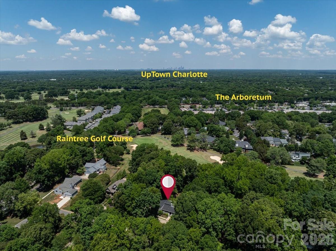
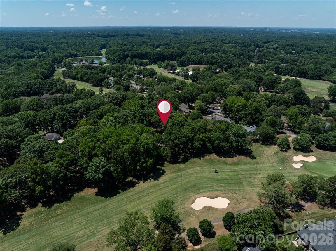
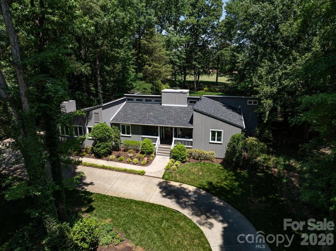
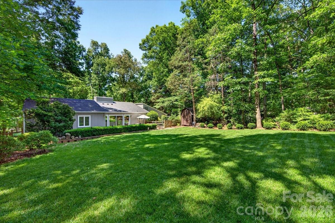
Incredible three bedroom ranch offering sweeping views of the 13th fairway at Raintree Golf Course. A circular drive welcomes you home along with a covered front porch entry. A designated foyer area leads you to a dining room on your left and living space to your right. Vaulted ceilings offer an open feel and abundant windows throughout bring in the natural light and beauty of the outdoors in. A spacious great room features a vaulted ceiling, centerpiece stone surround fireplace and is flanked by built-ins. A wall of windows and sliding door allow for private golf course views. An adjacent kitchen includes white cabinetry, granite counters and stainless appliances. A spacious bonus room with built-ins and a convenient half bath creates the perfect secondary gathering space for the whole crew. Double French door access to the adjacent dining room. The primary suite includes an ensuite with both tub and walk-in shower and dual vanities. Two additional bedrooms share a full bath with dual vanities and tub/shower combo. Hardwoods throughout and updates abound with fresh exterior paint, newer roof, hvac systems, duct work, windows, and custom California Closets. Entertain outdoors on a spacious stamped concrete patio that allows for multiple gathering zones while overlooking a lush rear lawn adjacent to the fairway.

With its prime location, timeless architectural details, outdoor living, and resort style community, this Raintree ranch home is a rare opportunity to enjoy golf course living at its finest.
Raintree offers private membership opportunities with two golf courses, pool, tennis and much more. Membership initiation fees waived with ownership. ($30,000 value)

Share Property

Location

3816 Smokerise Hill Drive, Charlotte, NC 28277

Status

Coming Soon
Jennifer Vick

Jennifer Vick

TITLE

Founder/Lead Listing Agent

Union County

A relaxed and family-oriented area, Union County is ideal for buyers who are looking for a peaceful spot to settle down just outside of Charlotte.

360 Virtual Tour

Take a tour of this property

Property Amenities

View additional property information below.
Interior
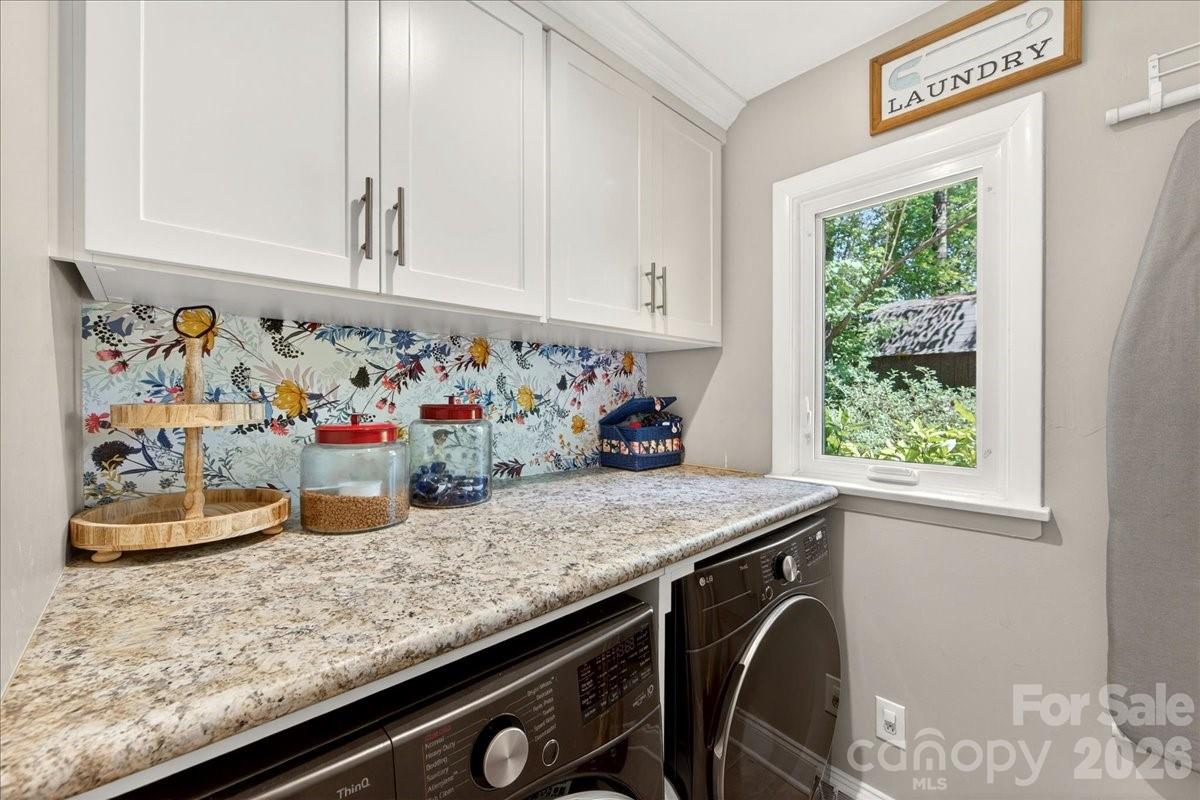
Laundry room In Hall, Laundry Room
Fireplace Great Room, Wood Burning
Appliances Dishwasher, Disposal, Exhaust Hood, Gas Range, Microwave, Refrigerator with Ice Maker, Washer/Dryer, Wine Refrigerator
Flooring Tile, Wood
Total Bedrooms: 3
Half Bathrooms: 1
Full Bathrooms: 2
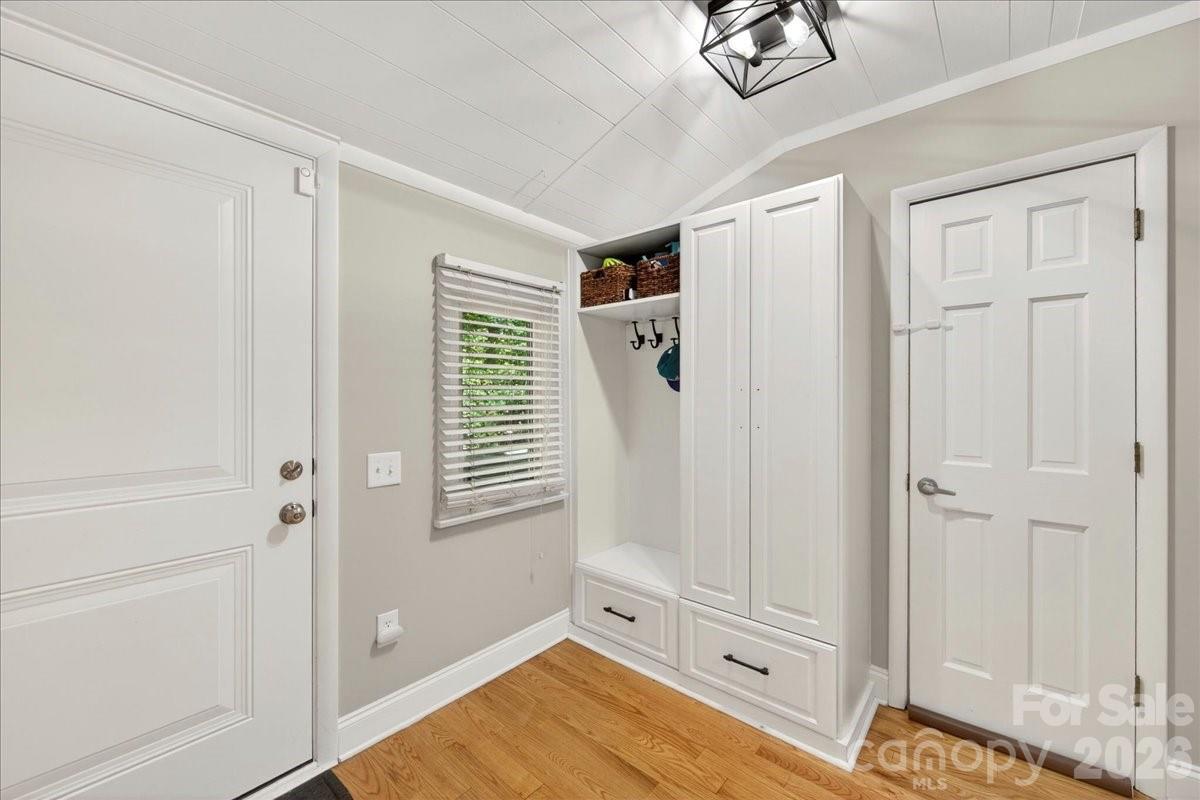
Other Interior Features Attic Stairs Pulldown, Breakfast Bar, Built-in Features, Drop Zone, Entrance Foyer, Garden Tub, Open Floorplan, Pantry, Walk-In Closet(s)
Area & Lot
Lot Area 0.52 Acres
Living area 2,605 Sq.Ft.
MLS® ID 4384889
Year Built 1975
High School Providence
Middle School South Charlotte
Elementary School Olde Providence
Architecture Styles Contemporary, Ranch
Type Residential
Status Coming Soon
Exterior
Stories 1
Air conditioning Central Air
Heat type Natural Gas
Water Source City
Sewer Public Sewer
Other Exterior Features In-Ground Irrigation
Parking Circular Driveway, Driveway
Lot Features On Golf Course, Wooded, Views
Roof Architectural Shingle
Utilities Natural Gas
Finance
Sales Price $795,000
HOA Fees $375 yearly

Work With Us

Get assistance in determining current property value, crafting a competitive offer, writing and negotiating a contract, and much more. Contact us today.