Leave a Message

Thank you for your message. We will be in touch with you shortly.

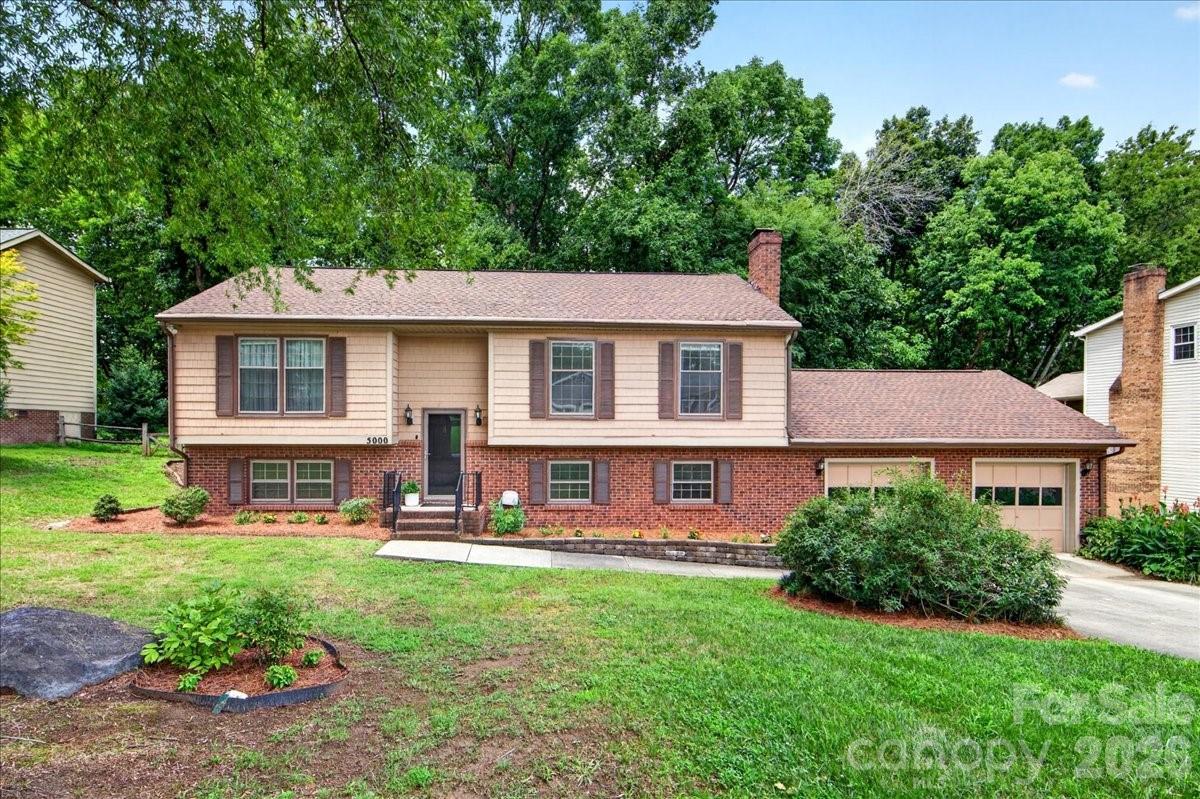
5000 Cedar Forest Drive
VIEW PHOTOS
Courtesy of COMPASS, Jennifer Vick Listing Contact: [email protected] 
$600,000

5000 Cedar Forest Drive

4 Beds 3 Baths 2,455 Sq.Ft. 0.32 Acres

Description

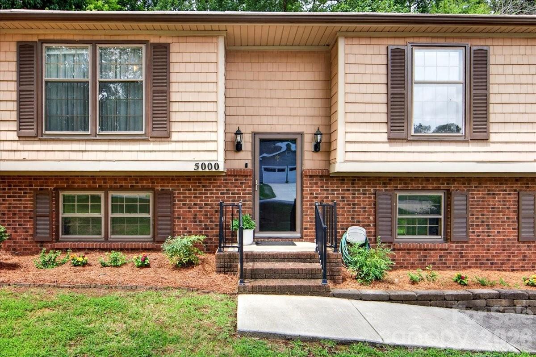
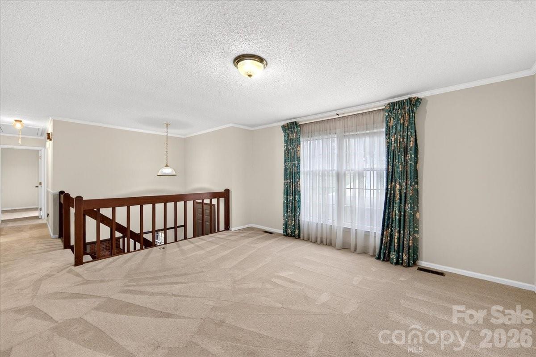
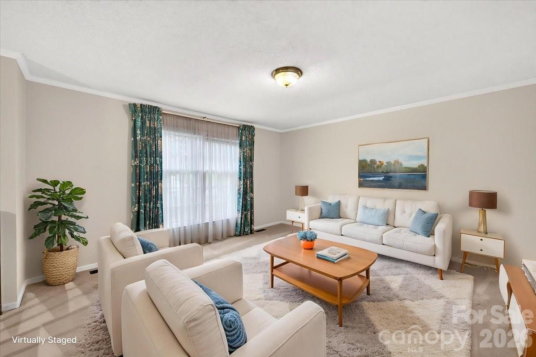
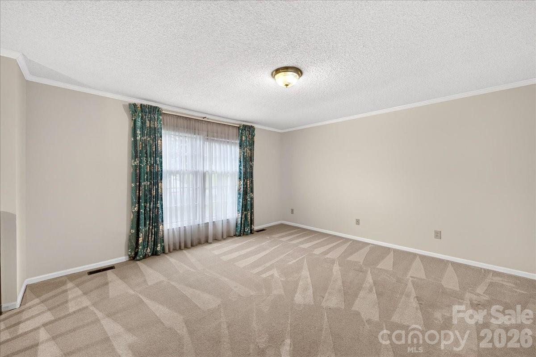
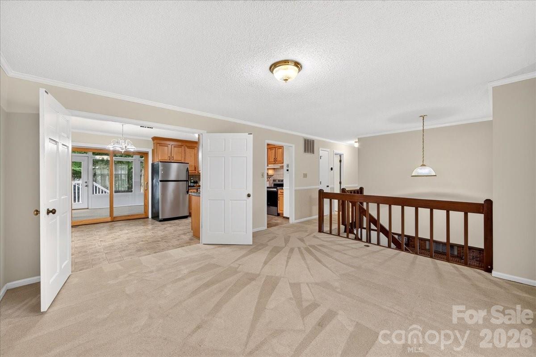
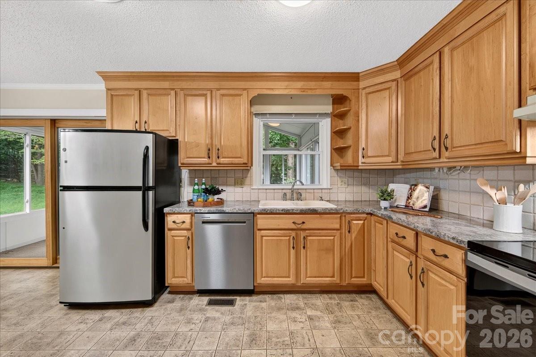
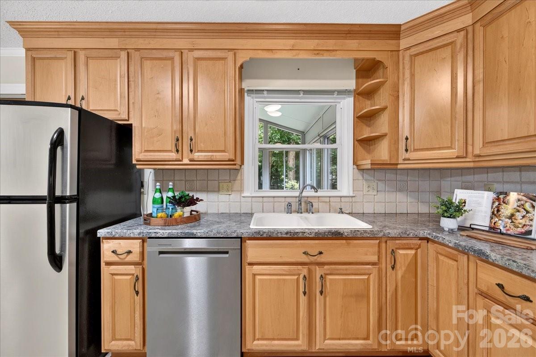
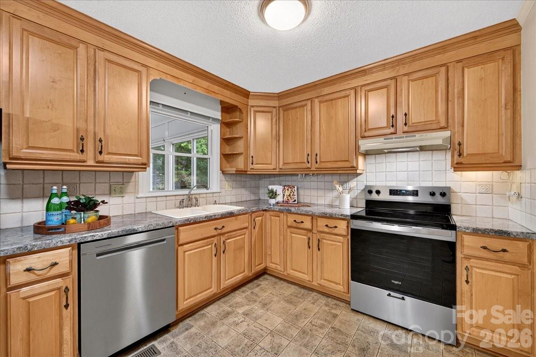
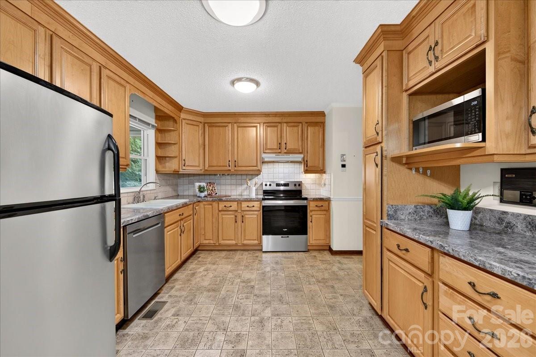
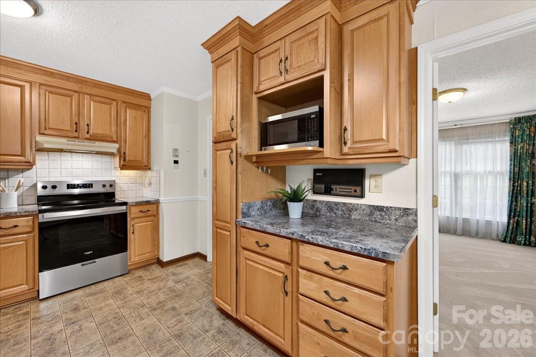
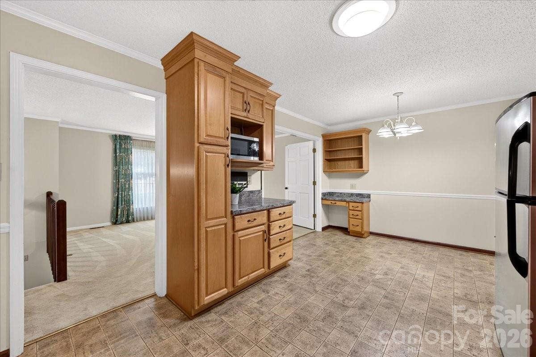
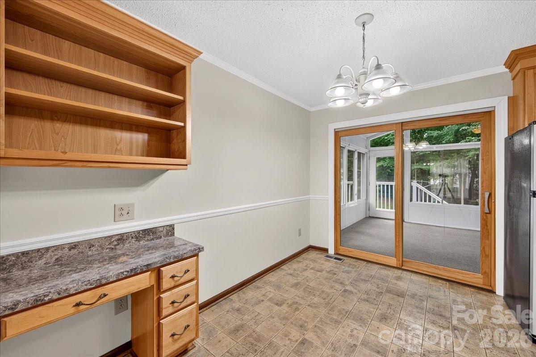
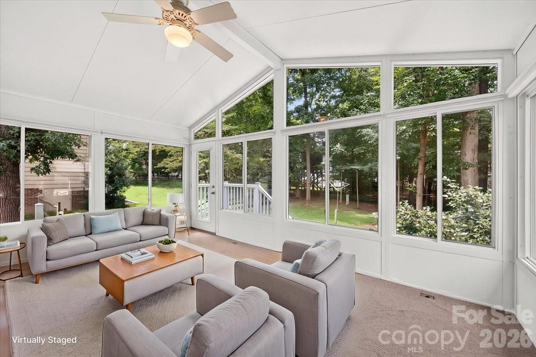
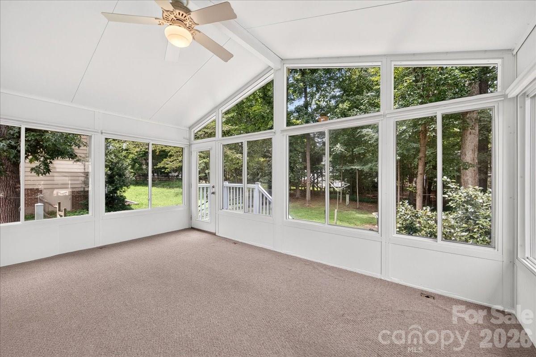
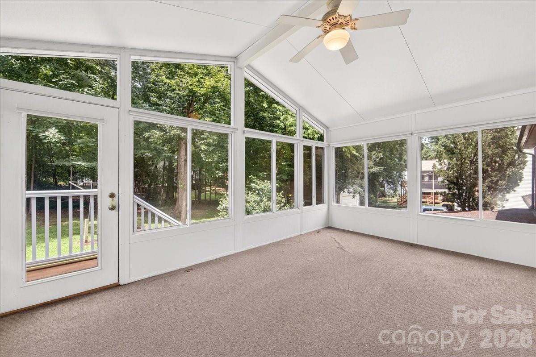
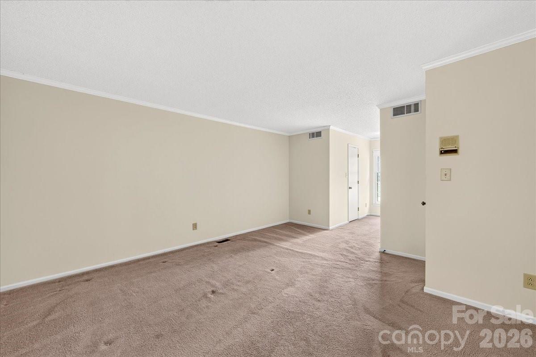
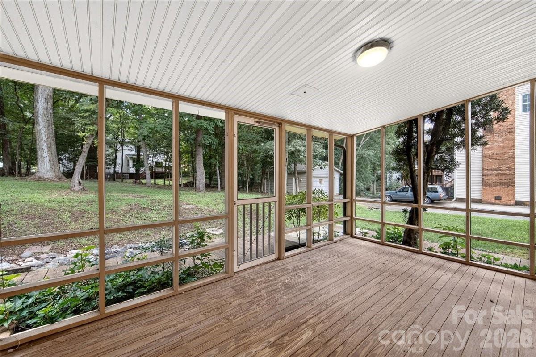
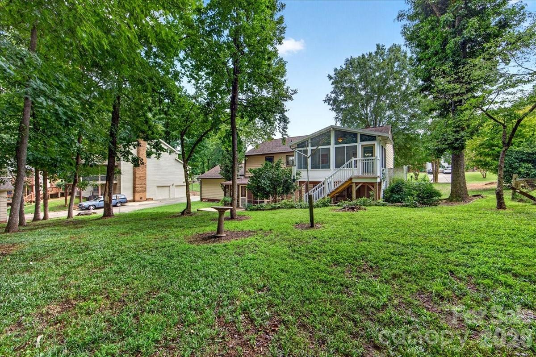
Welcome to this generously sized split-foyer home that perfectly balances open gathering spaces with private retreats. Step through the foyer and head upstairs to the heart of the home? with an inviting kitchen outfitted with ?newer warm maple cabinetry and stainless steel appliances. The layout flows naturally into the dining area and out to an expansive sunroom, a space that truly brings the outdoors in and offers endless possibilities for entertaining or relaxing.
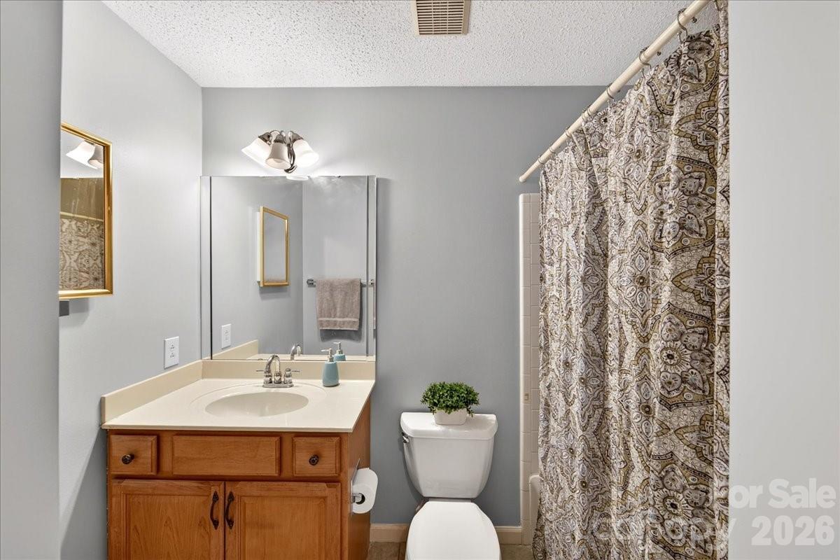
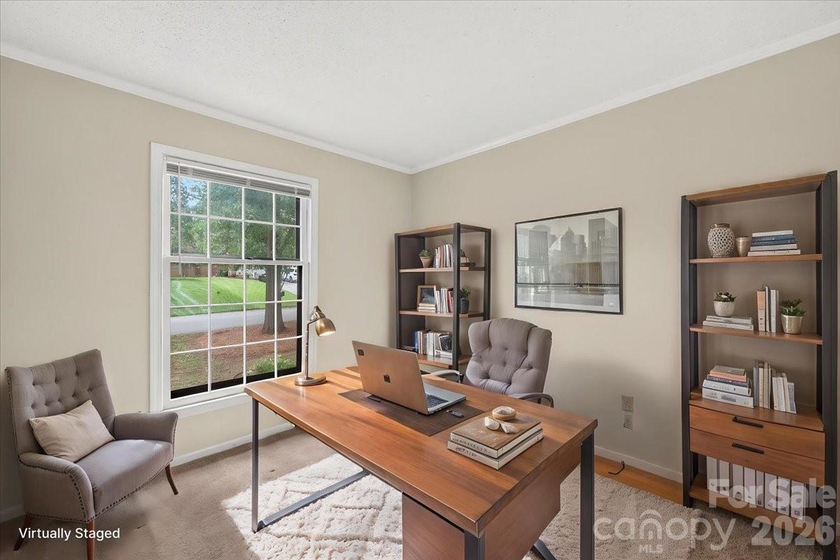
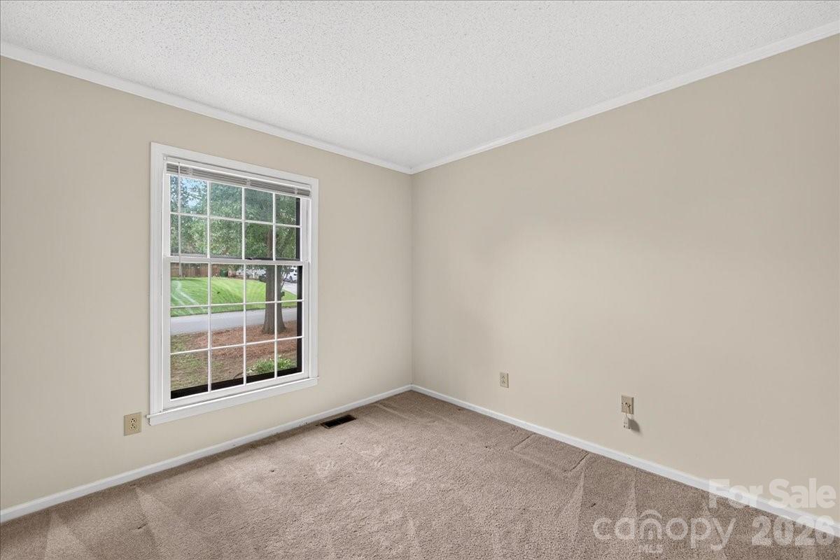
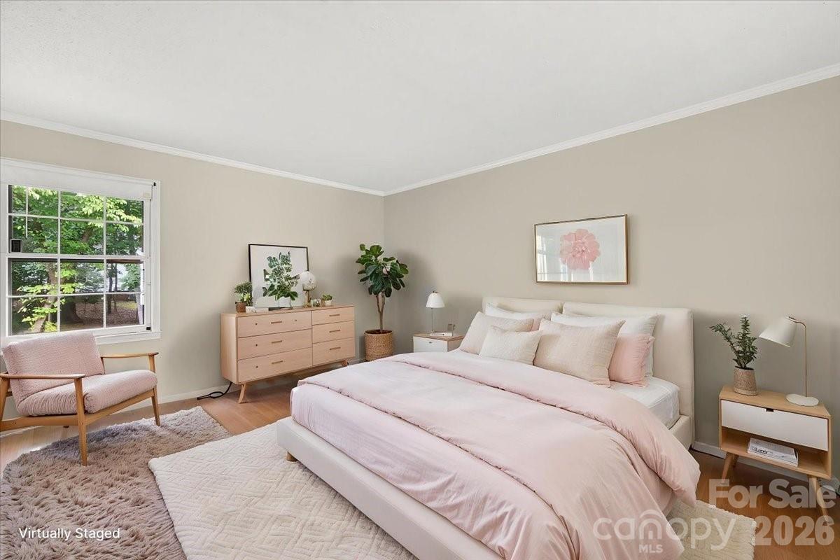
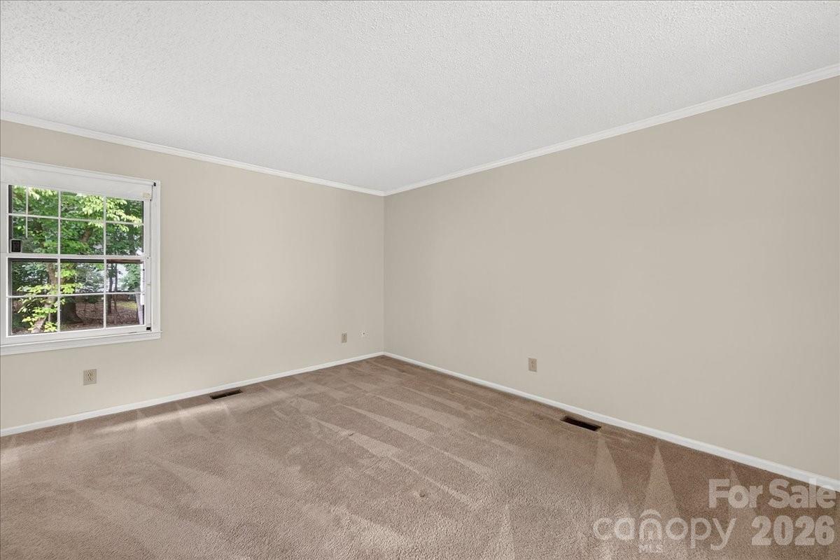
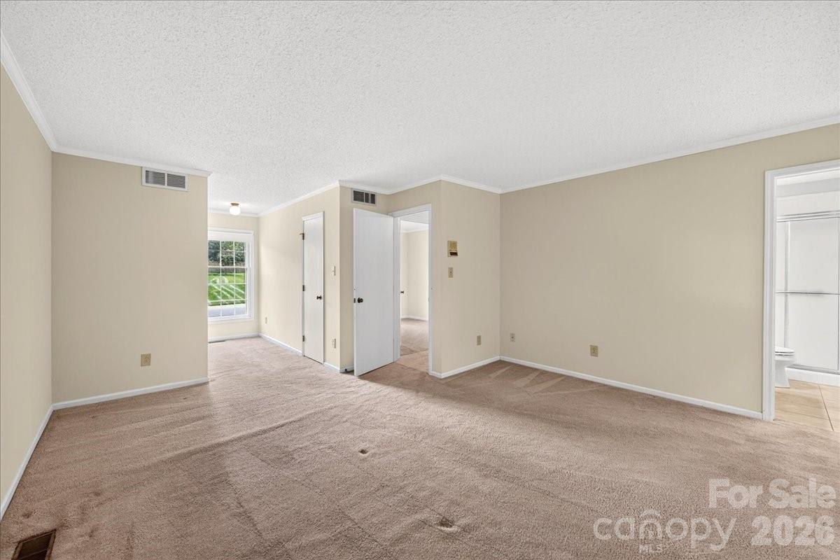
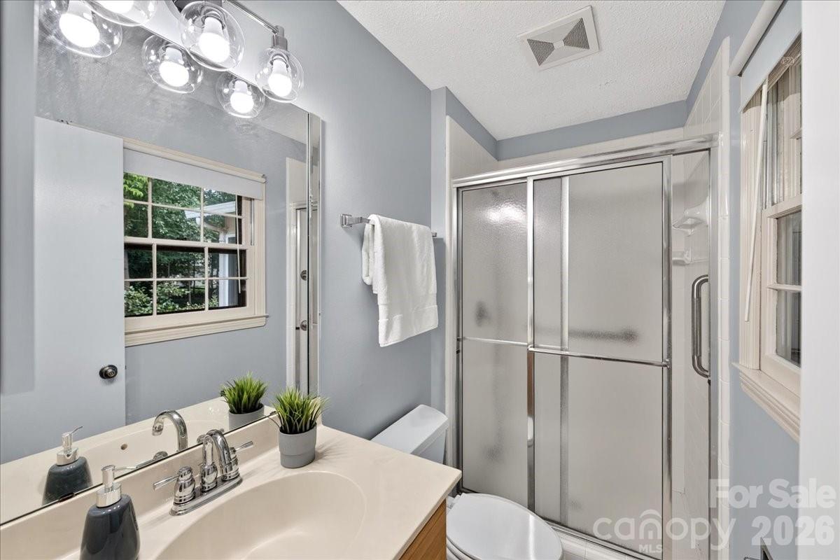
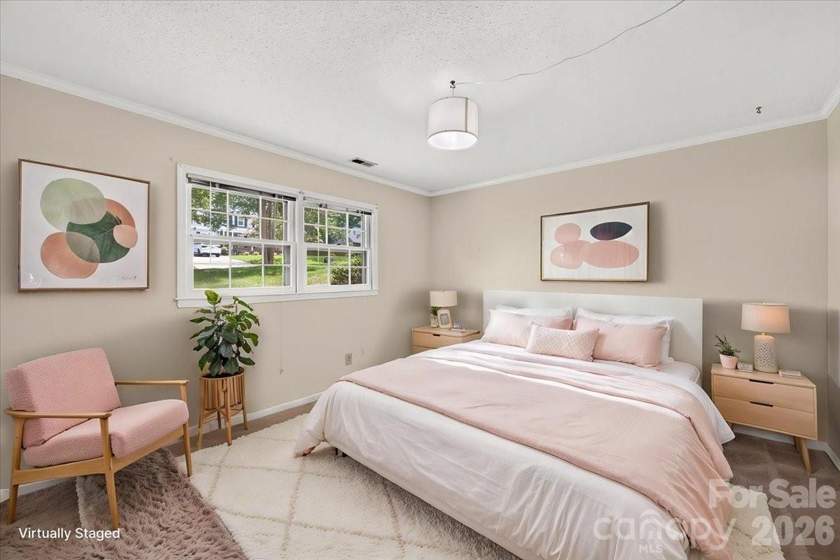
Tucked away down a private hallway, the primary suite serves as a quiet escape with its own ensuite bath and dual closets. An additional bedroom on this level is incredibly versatile--ideal for a dedicated home office, creative studio, or bedroom. Easy access to a full hall bath in the hallway.
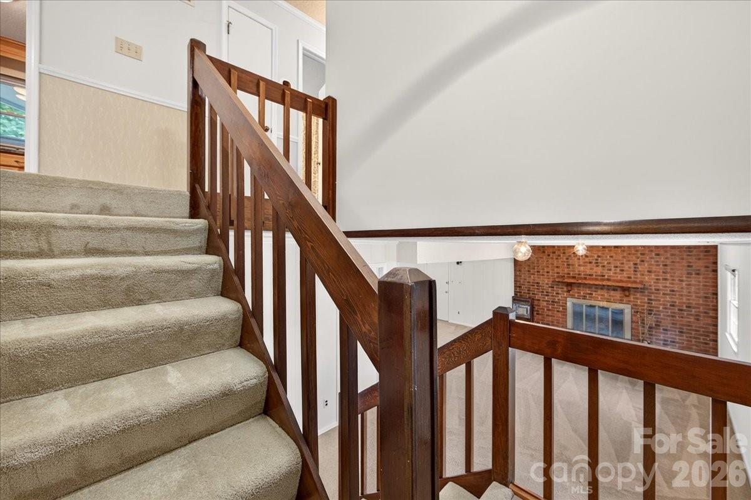
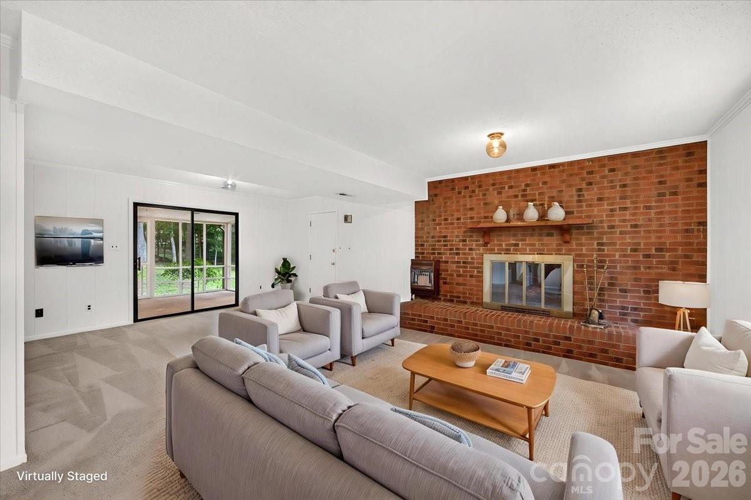
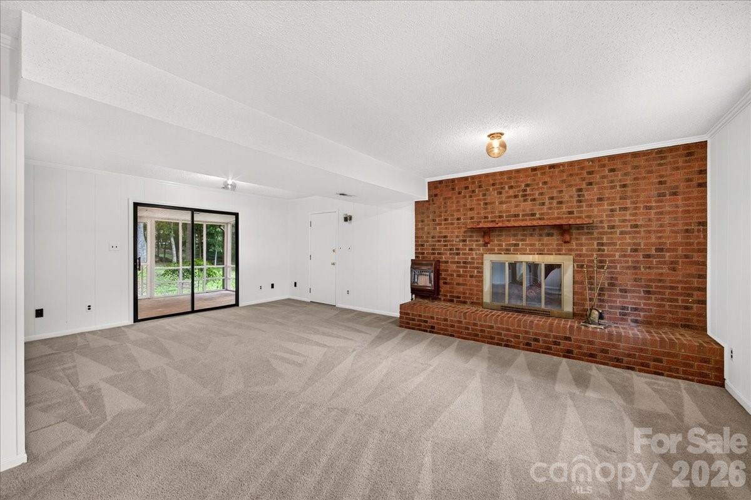
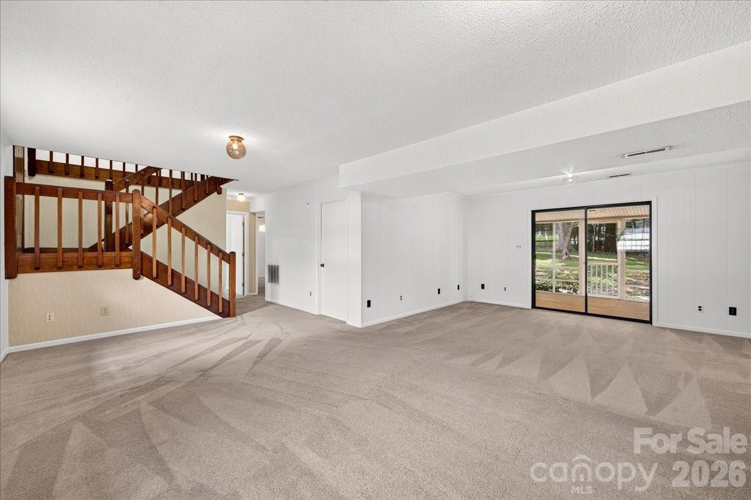
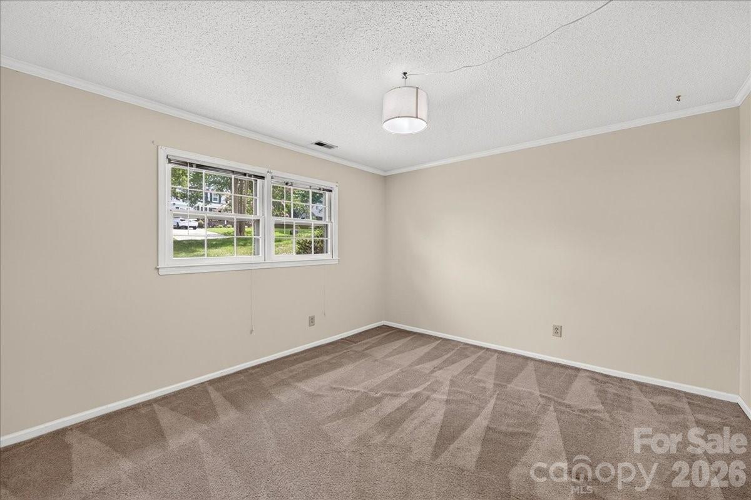
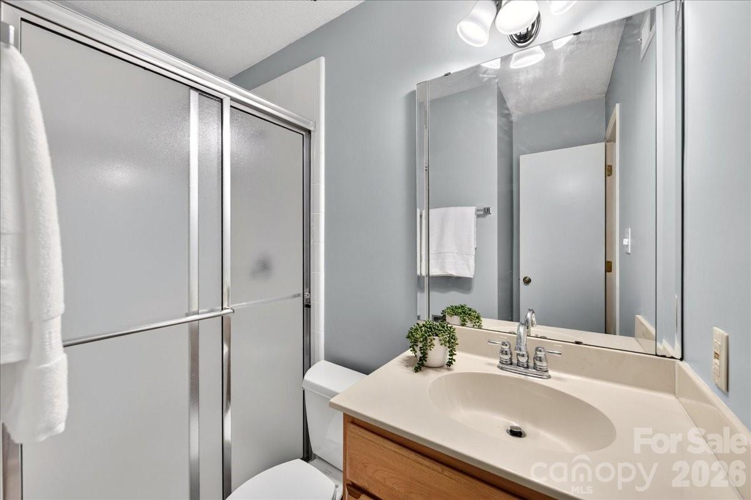
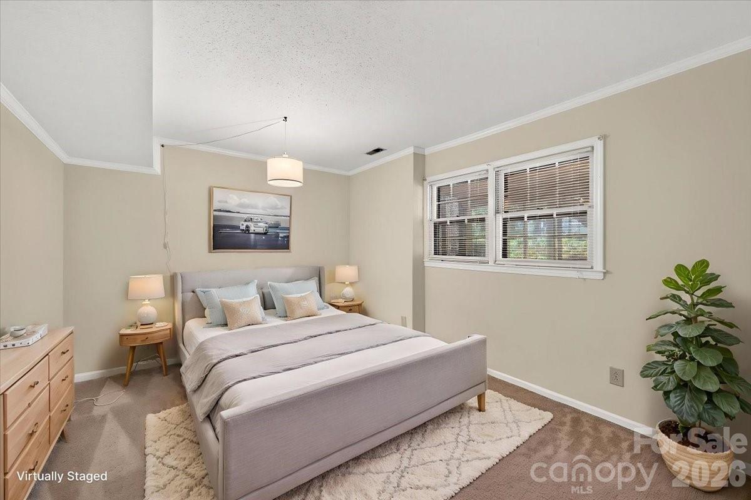
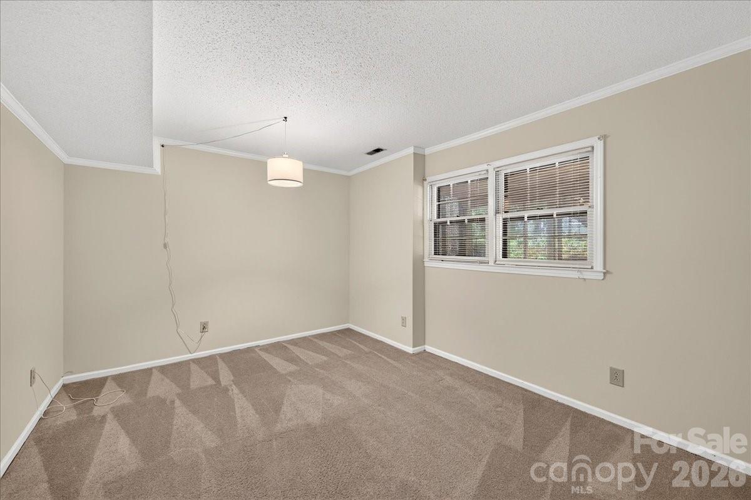
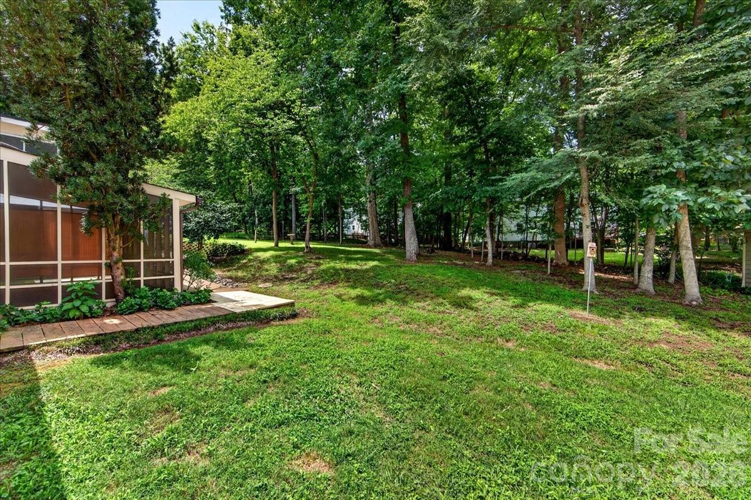
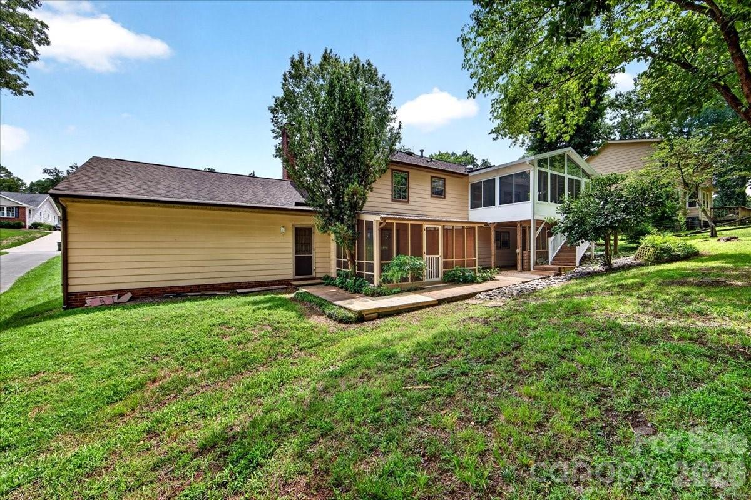
The lower level is all about flexibility and comfort. A massive, multi-zone living area anchored by a cozy fireplace offers plenty of room for a media room, recreation room, or a hobby space. This level also features two additional well-proportioned bedrooms, a third full bathroom, and a convenient laundry room. From here, step out to the screened porch to enjoy the fresh air or access the two-car garage.

Located in an active community zoned for top rated schools and just a quick drive from the shopping and dining hubs of SouthPark and Ballantyne, this home offers the space you've been looking for in a location and price that's hard to beat.

Share Property

Location

5000 Cedar Forest Drive, Charlotte, NC 28226

Status

For Sale
image

Schedule a Showing

We would love to show you our beautiful property. Please select your preferred date and time below. An agent will be in touch shortly to confirm your appointment.

Schedule a Showing

We would love to show you our beautiful property. Please select your preferred date and time below. An agent will be in touch shortly to confirm your appointment.
Thank you for your interest in 5000 Cedar Forest Drive, Charlotte, NC 28226. We are reviewing your request and will be in touch shortly!
Jennifer Vick

Jennifer Vick

TITLE

Founder/Lead Listing Agent

Southpark

A highly sought-after area that boasts stunning neighborhoods, premier shopping destinations, and tons of places to explore.

Property Amenities

View additional property information below.
Interior
Laundry room Laundry Room, Lower Level
Fireplace Family Room
Appliances Dishwasher, Disposal, Electric Range, Refrigerator, Washer/Dryer
Flooring Carpet, Linoleum, Tile
Total Bedrooms: 4
Full Bathrooms: 3
Other Interior Features Attic Stairs Pulldown, Entrance Foyer, Split Bedroom, Walk-In Closet(s)
Area & Lot
Lot Area 0.32 Acres
Living area 2,455 Sq.Ft.
MLS® ID 4411077
Year Built 1979
High School South Mecklenburg
Middle School Carmel
Elementary School Beverly Woods
Architecture Styles Transitional
Type Residential
Status For Sale
Exterior
Stories 2
Air conditioning Central Air
Heat type Natural Gas
Water Source City
Garage Space 2.0
Sewer Public Sewer
Parking Driveway, Attached Garage, Garage Faces Front
Roof Architectural Shingle
Utilities Cable Available, Natural Gas
Finance
Sales Price $600,000

Work With Us

Get assistance in determining current property value, crafting a competitive offer, writing and negotiating a contract, and much more. Contact us today.